
Midtown District
Location: St. Albert, AB
Home Style: Bungalow & Terrace Townhomes
- 68-5 Rondeau Dr.
- St. Albert, AB
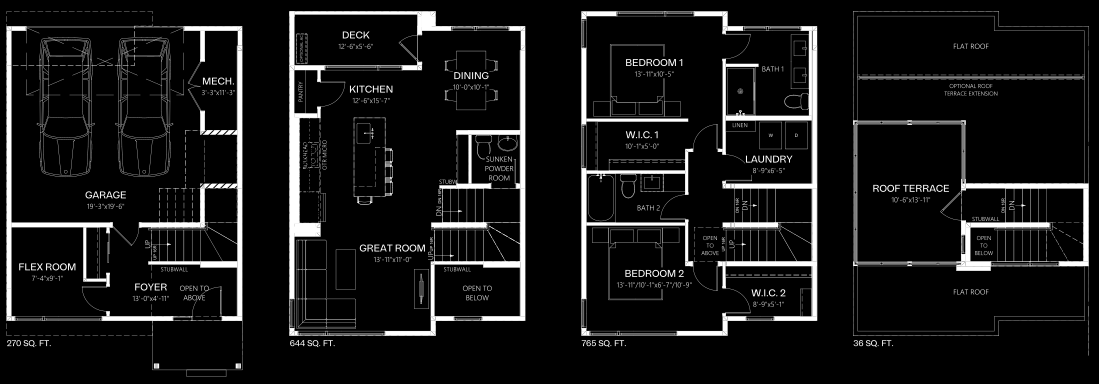
- Bed: 2 + Flex
- Bath: 2.5
- 1,856 Sq Ft
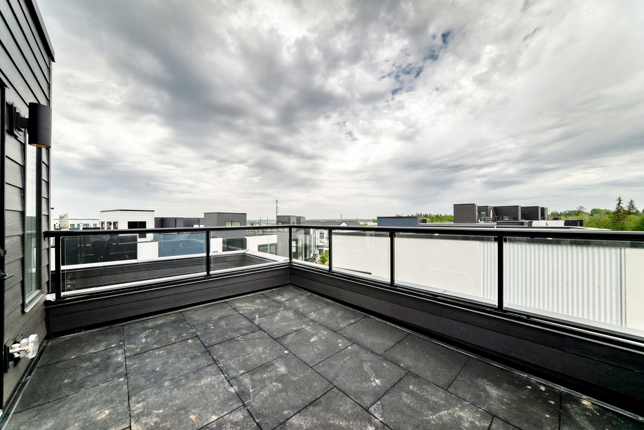
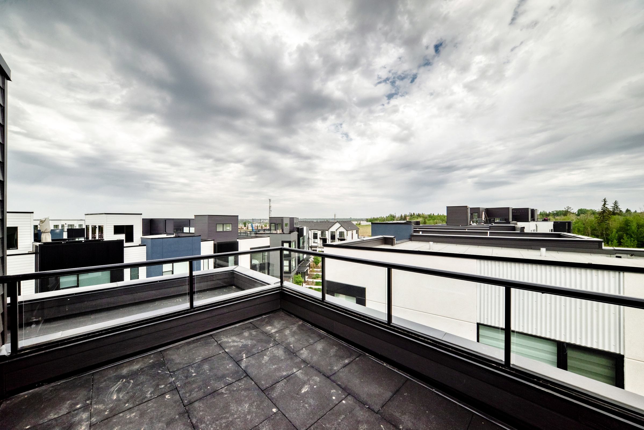
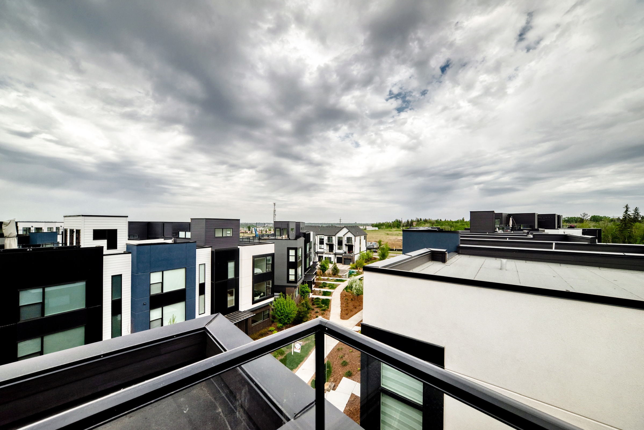
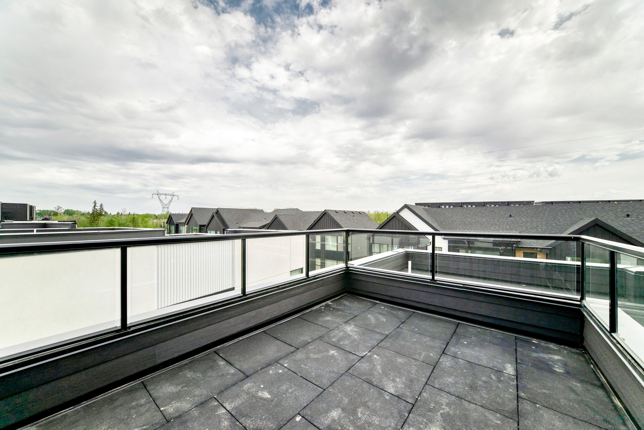
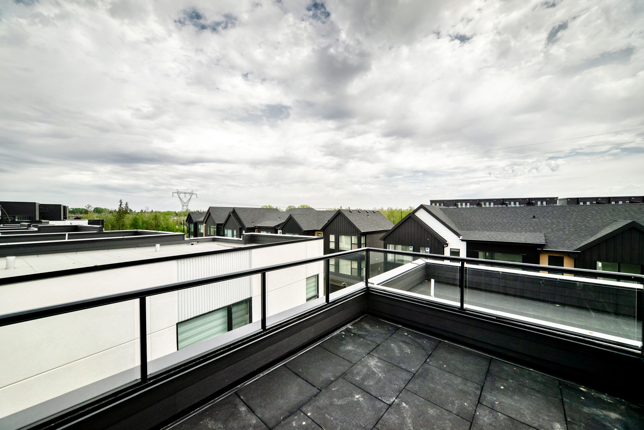
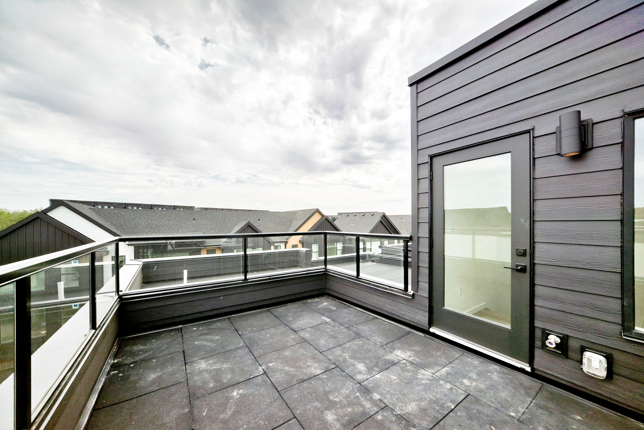
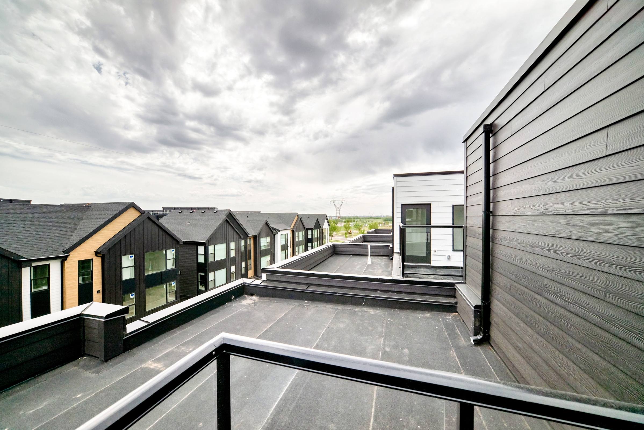
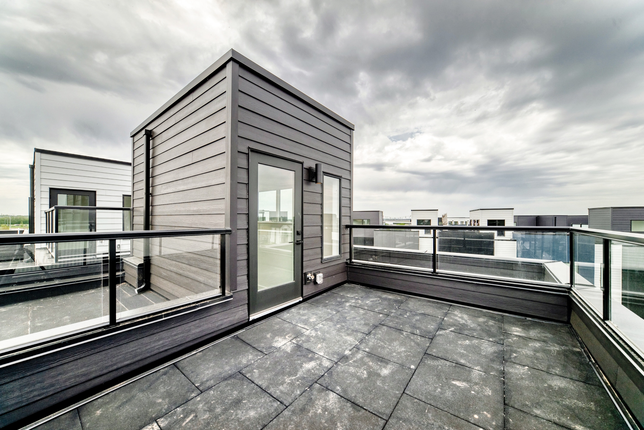
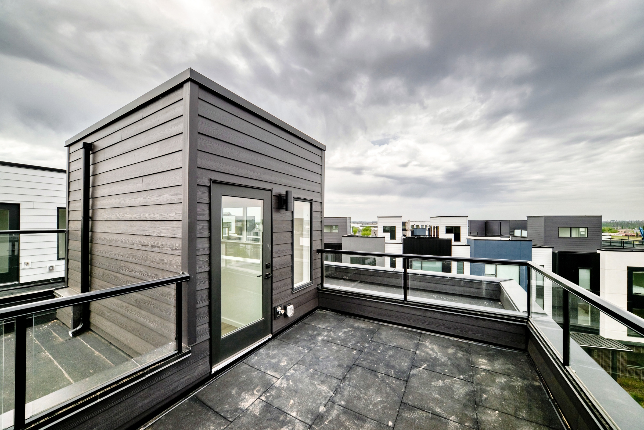
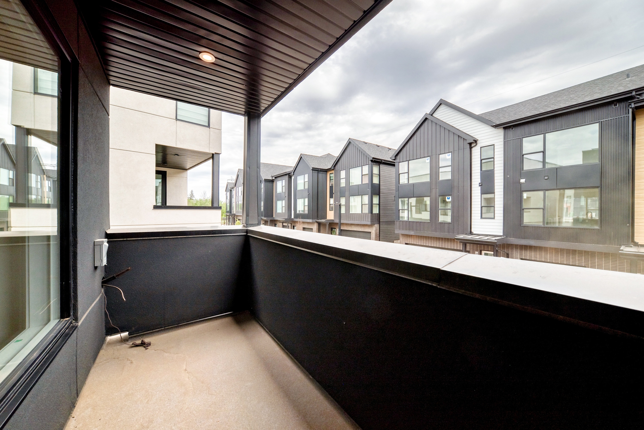
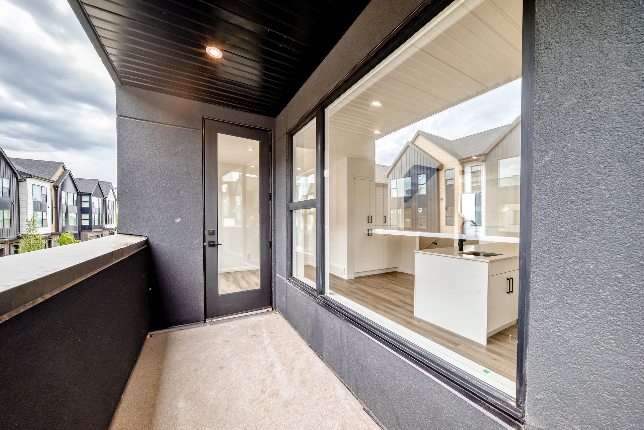
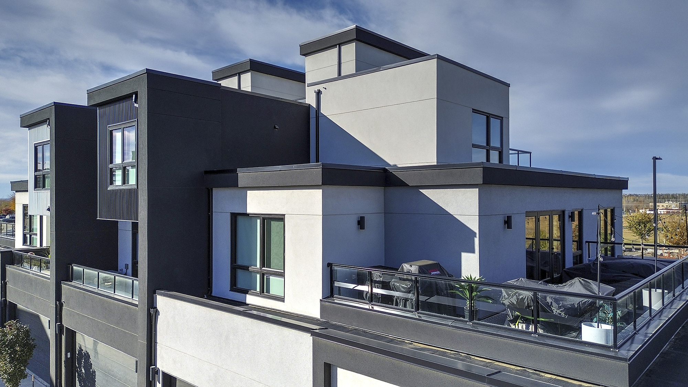
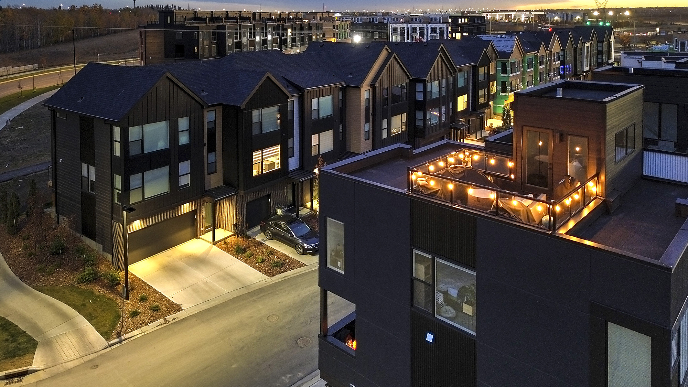
- Rooftop Terrace
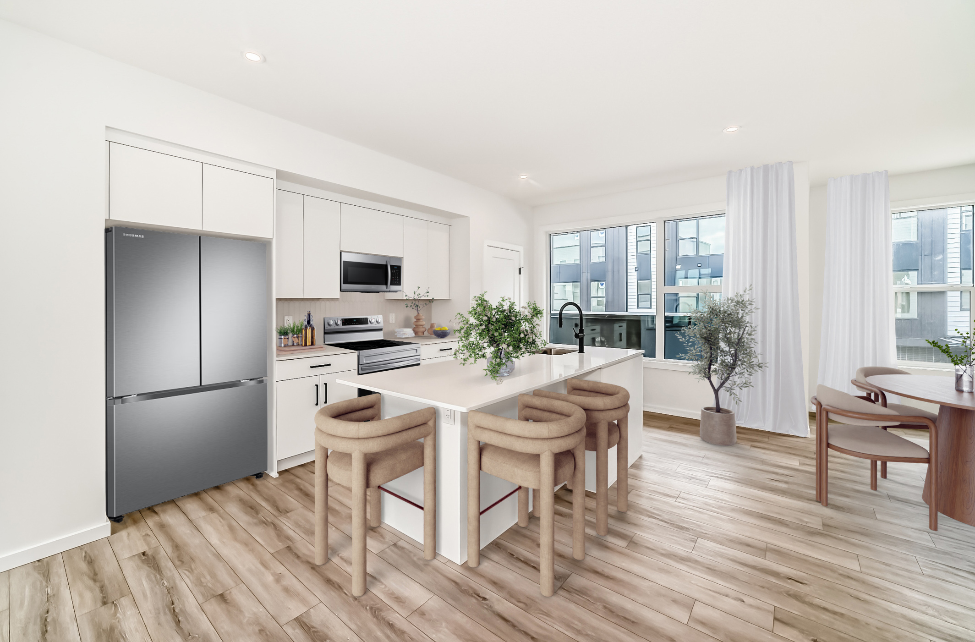
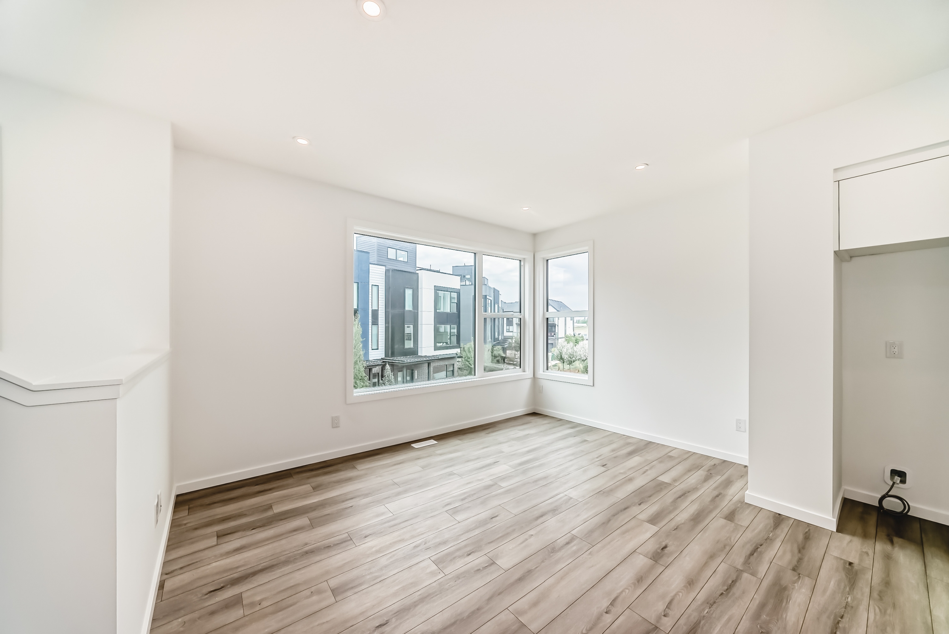
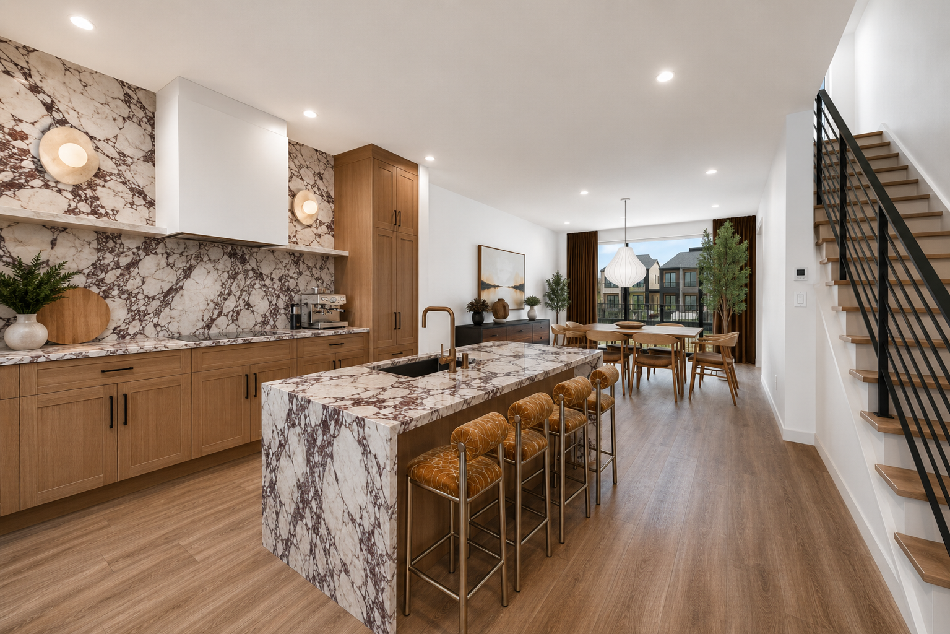
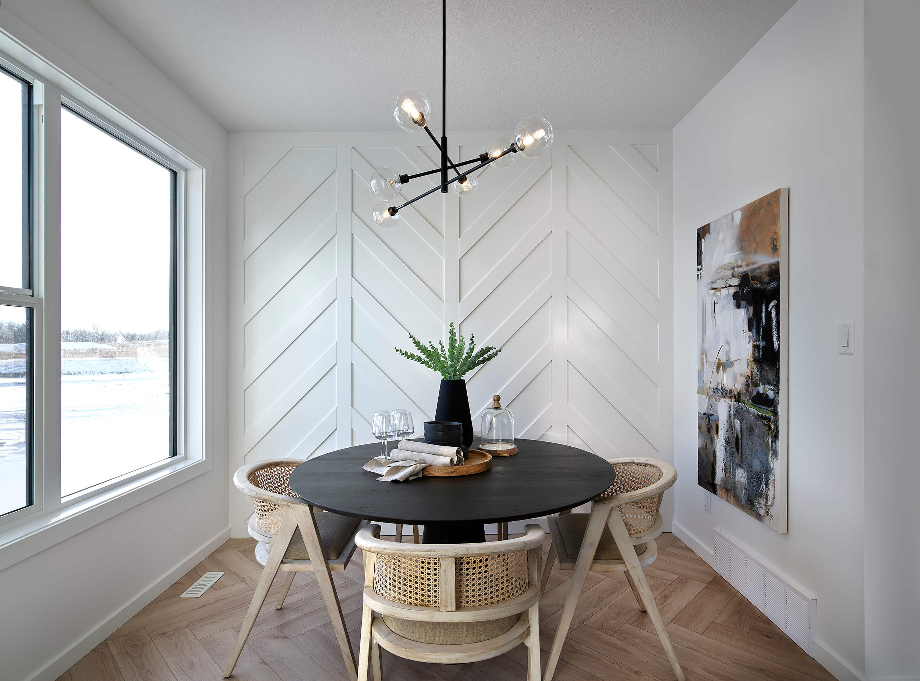
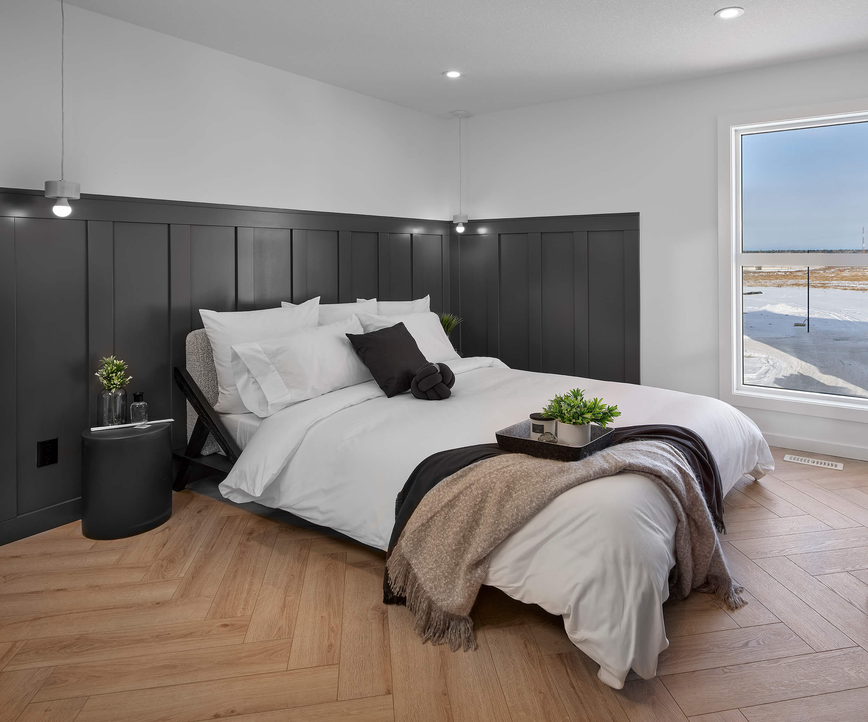
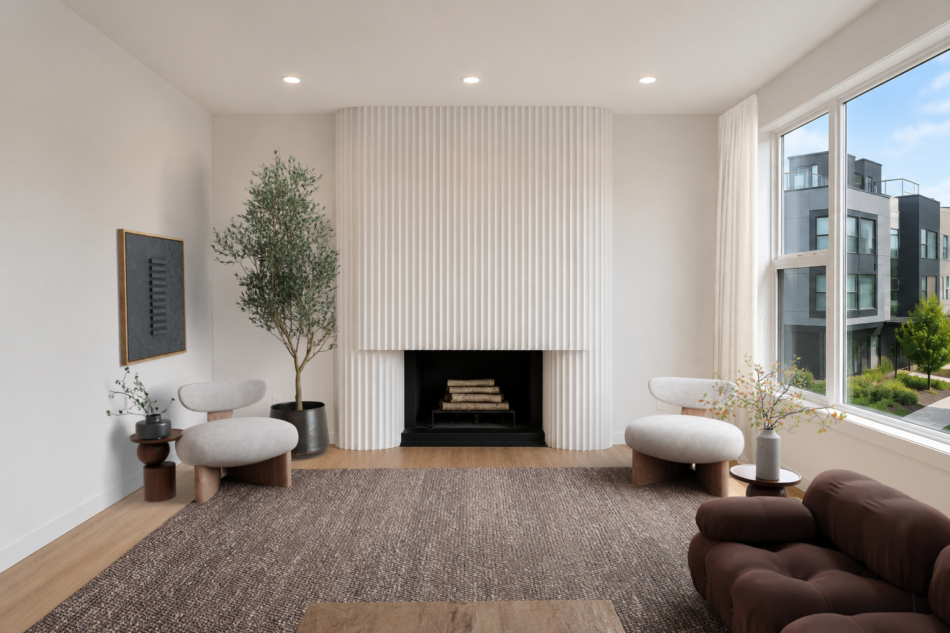
Virtually Staged Image
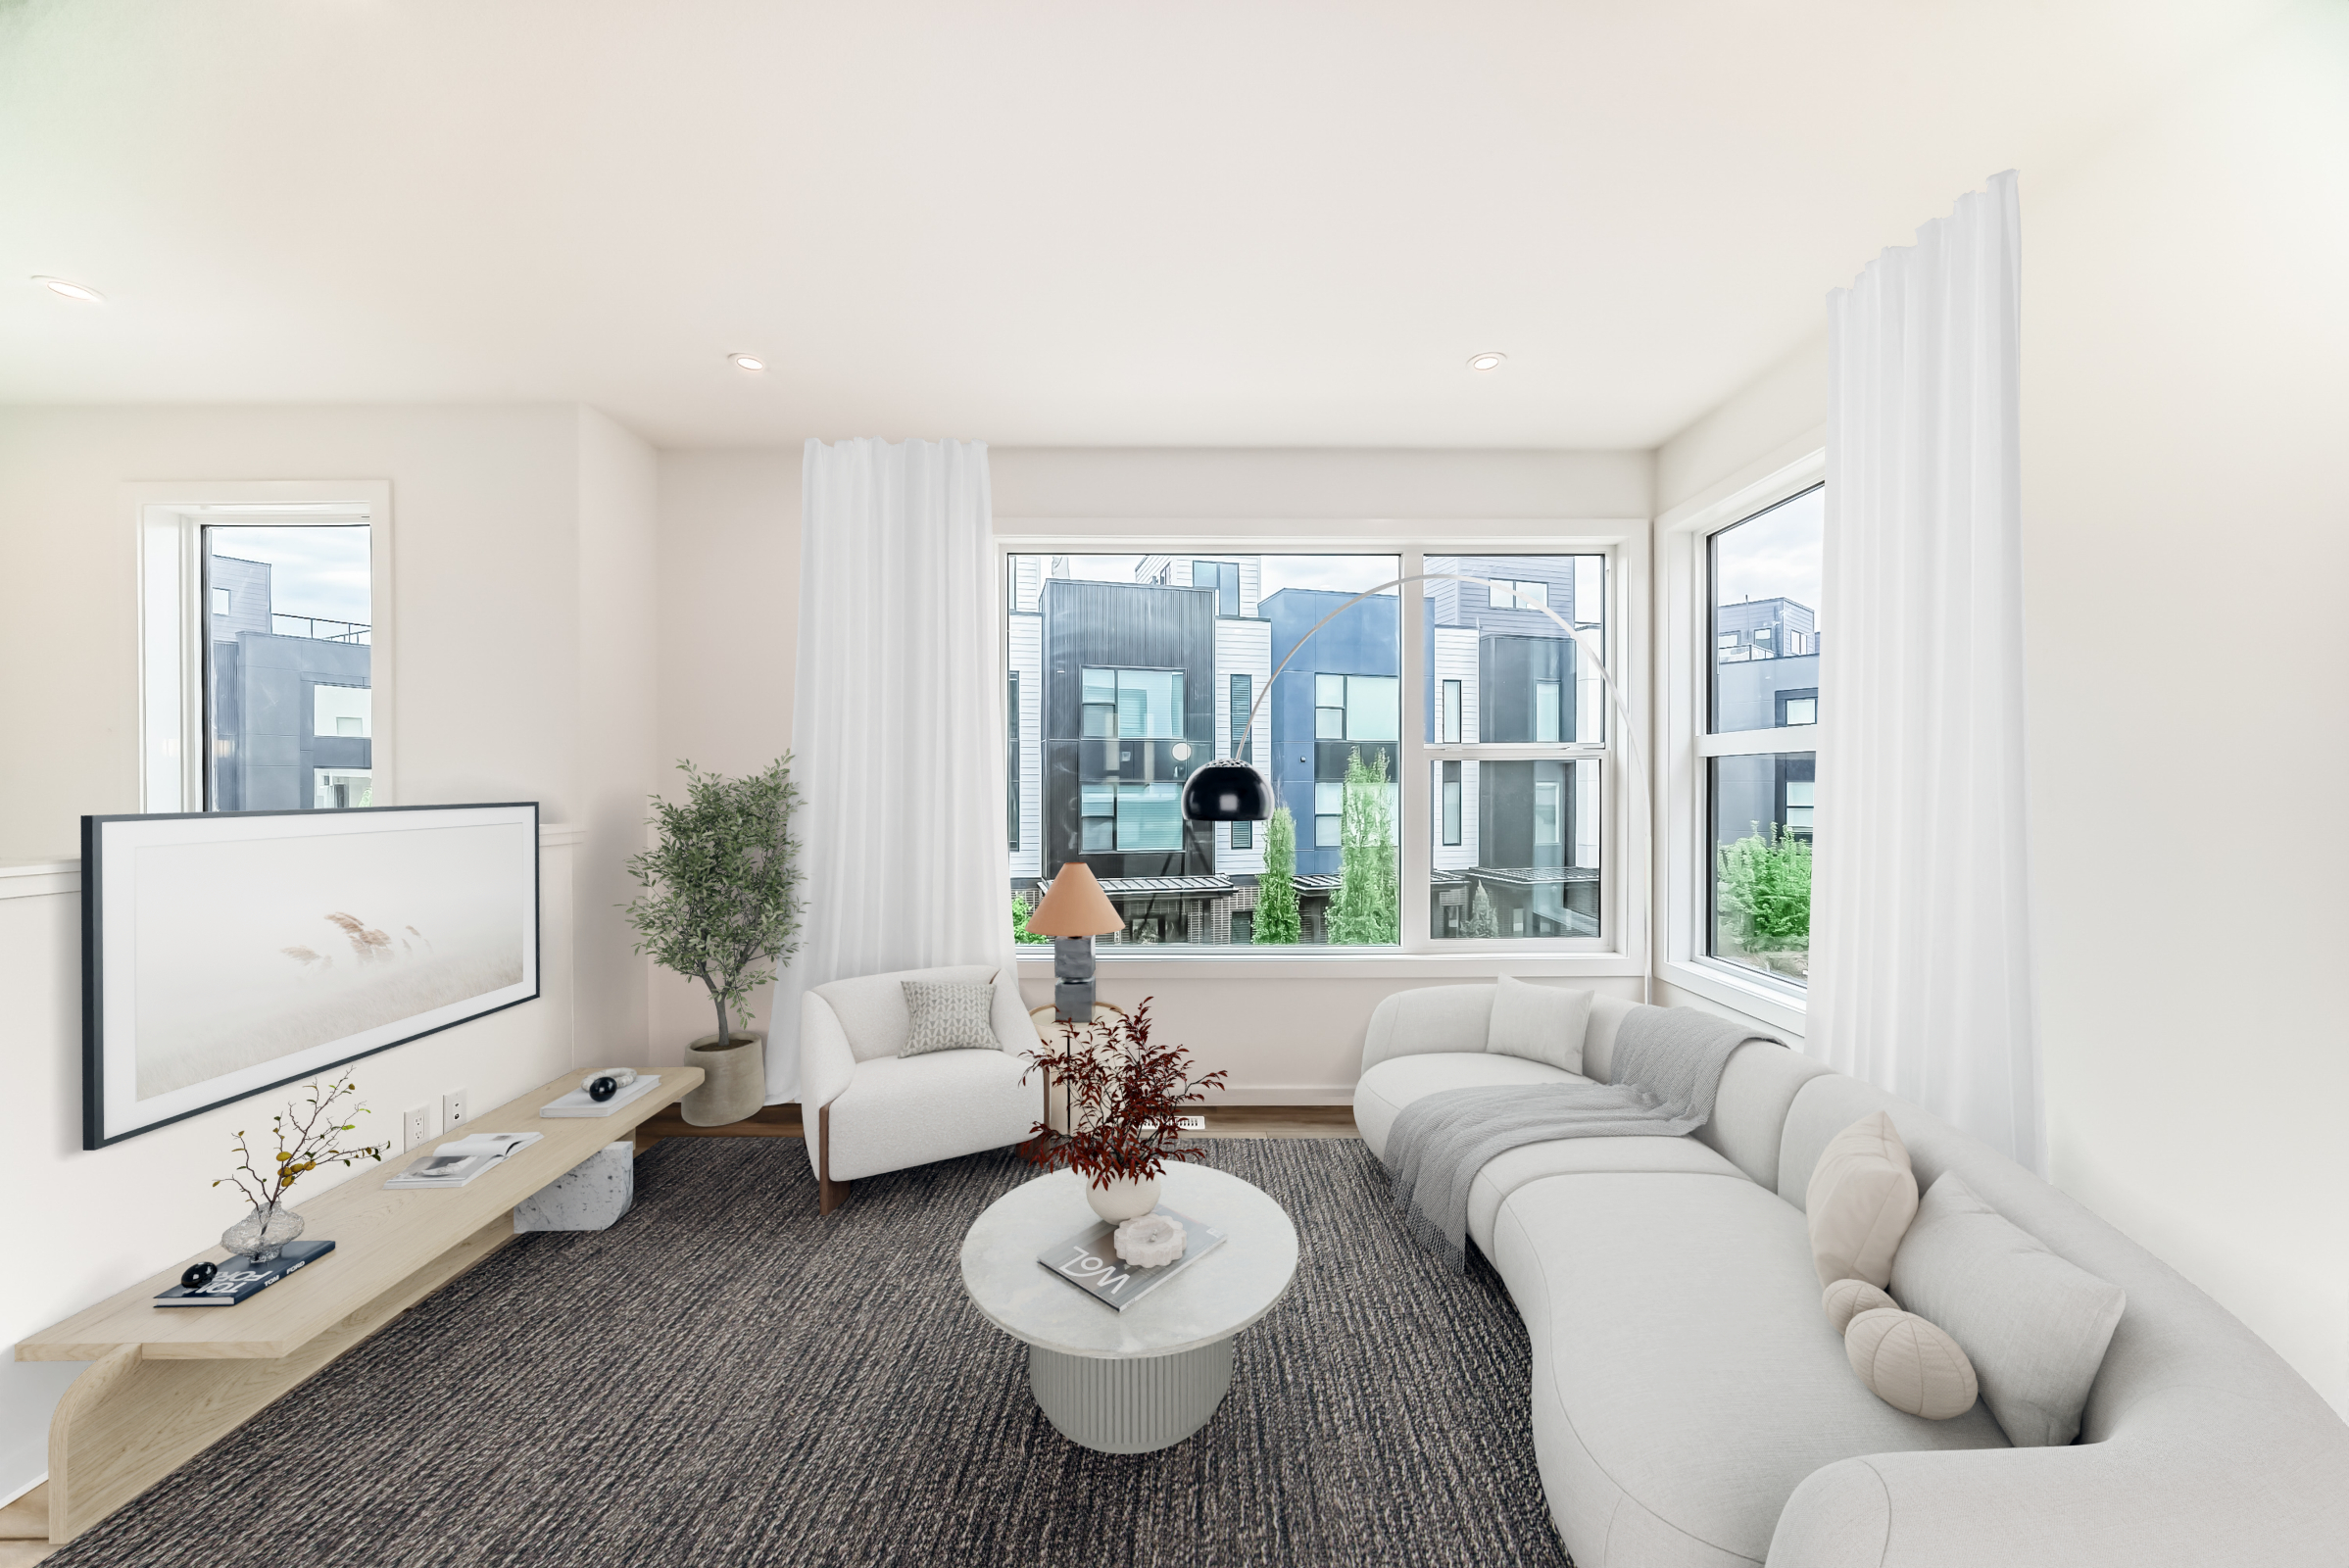
Virtually Staged Image
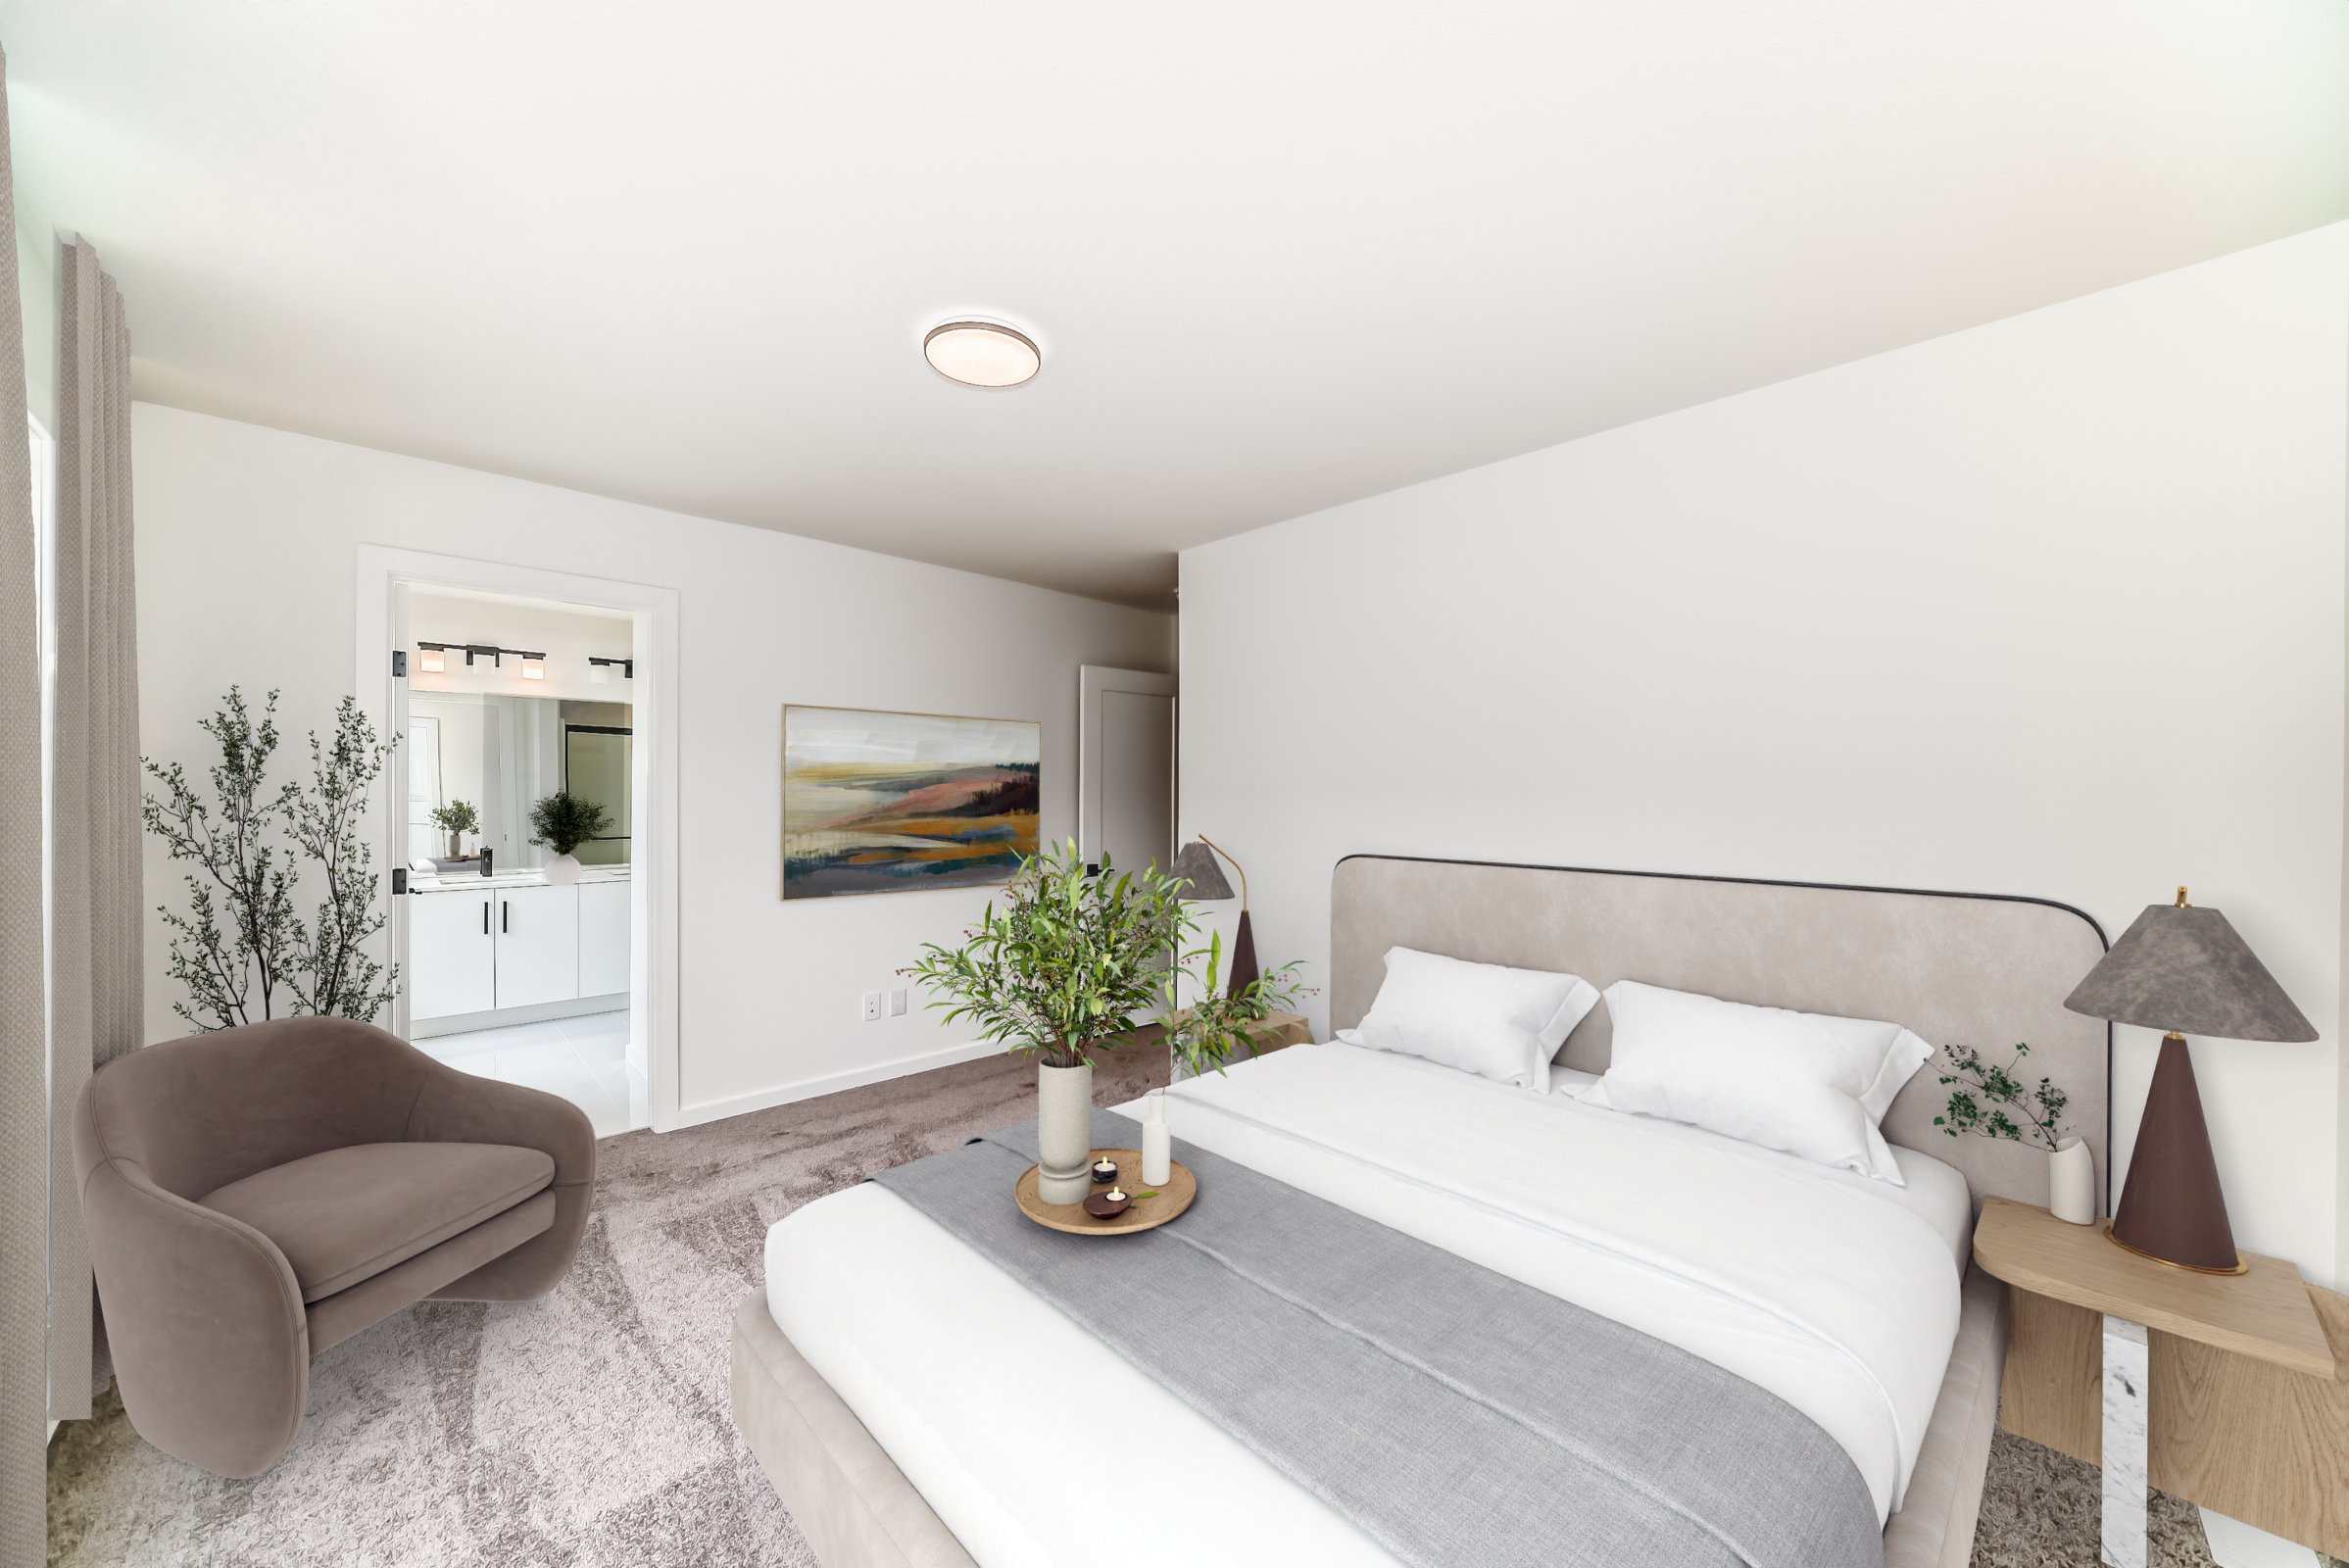
Virtually Staged Image
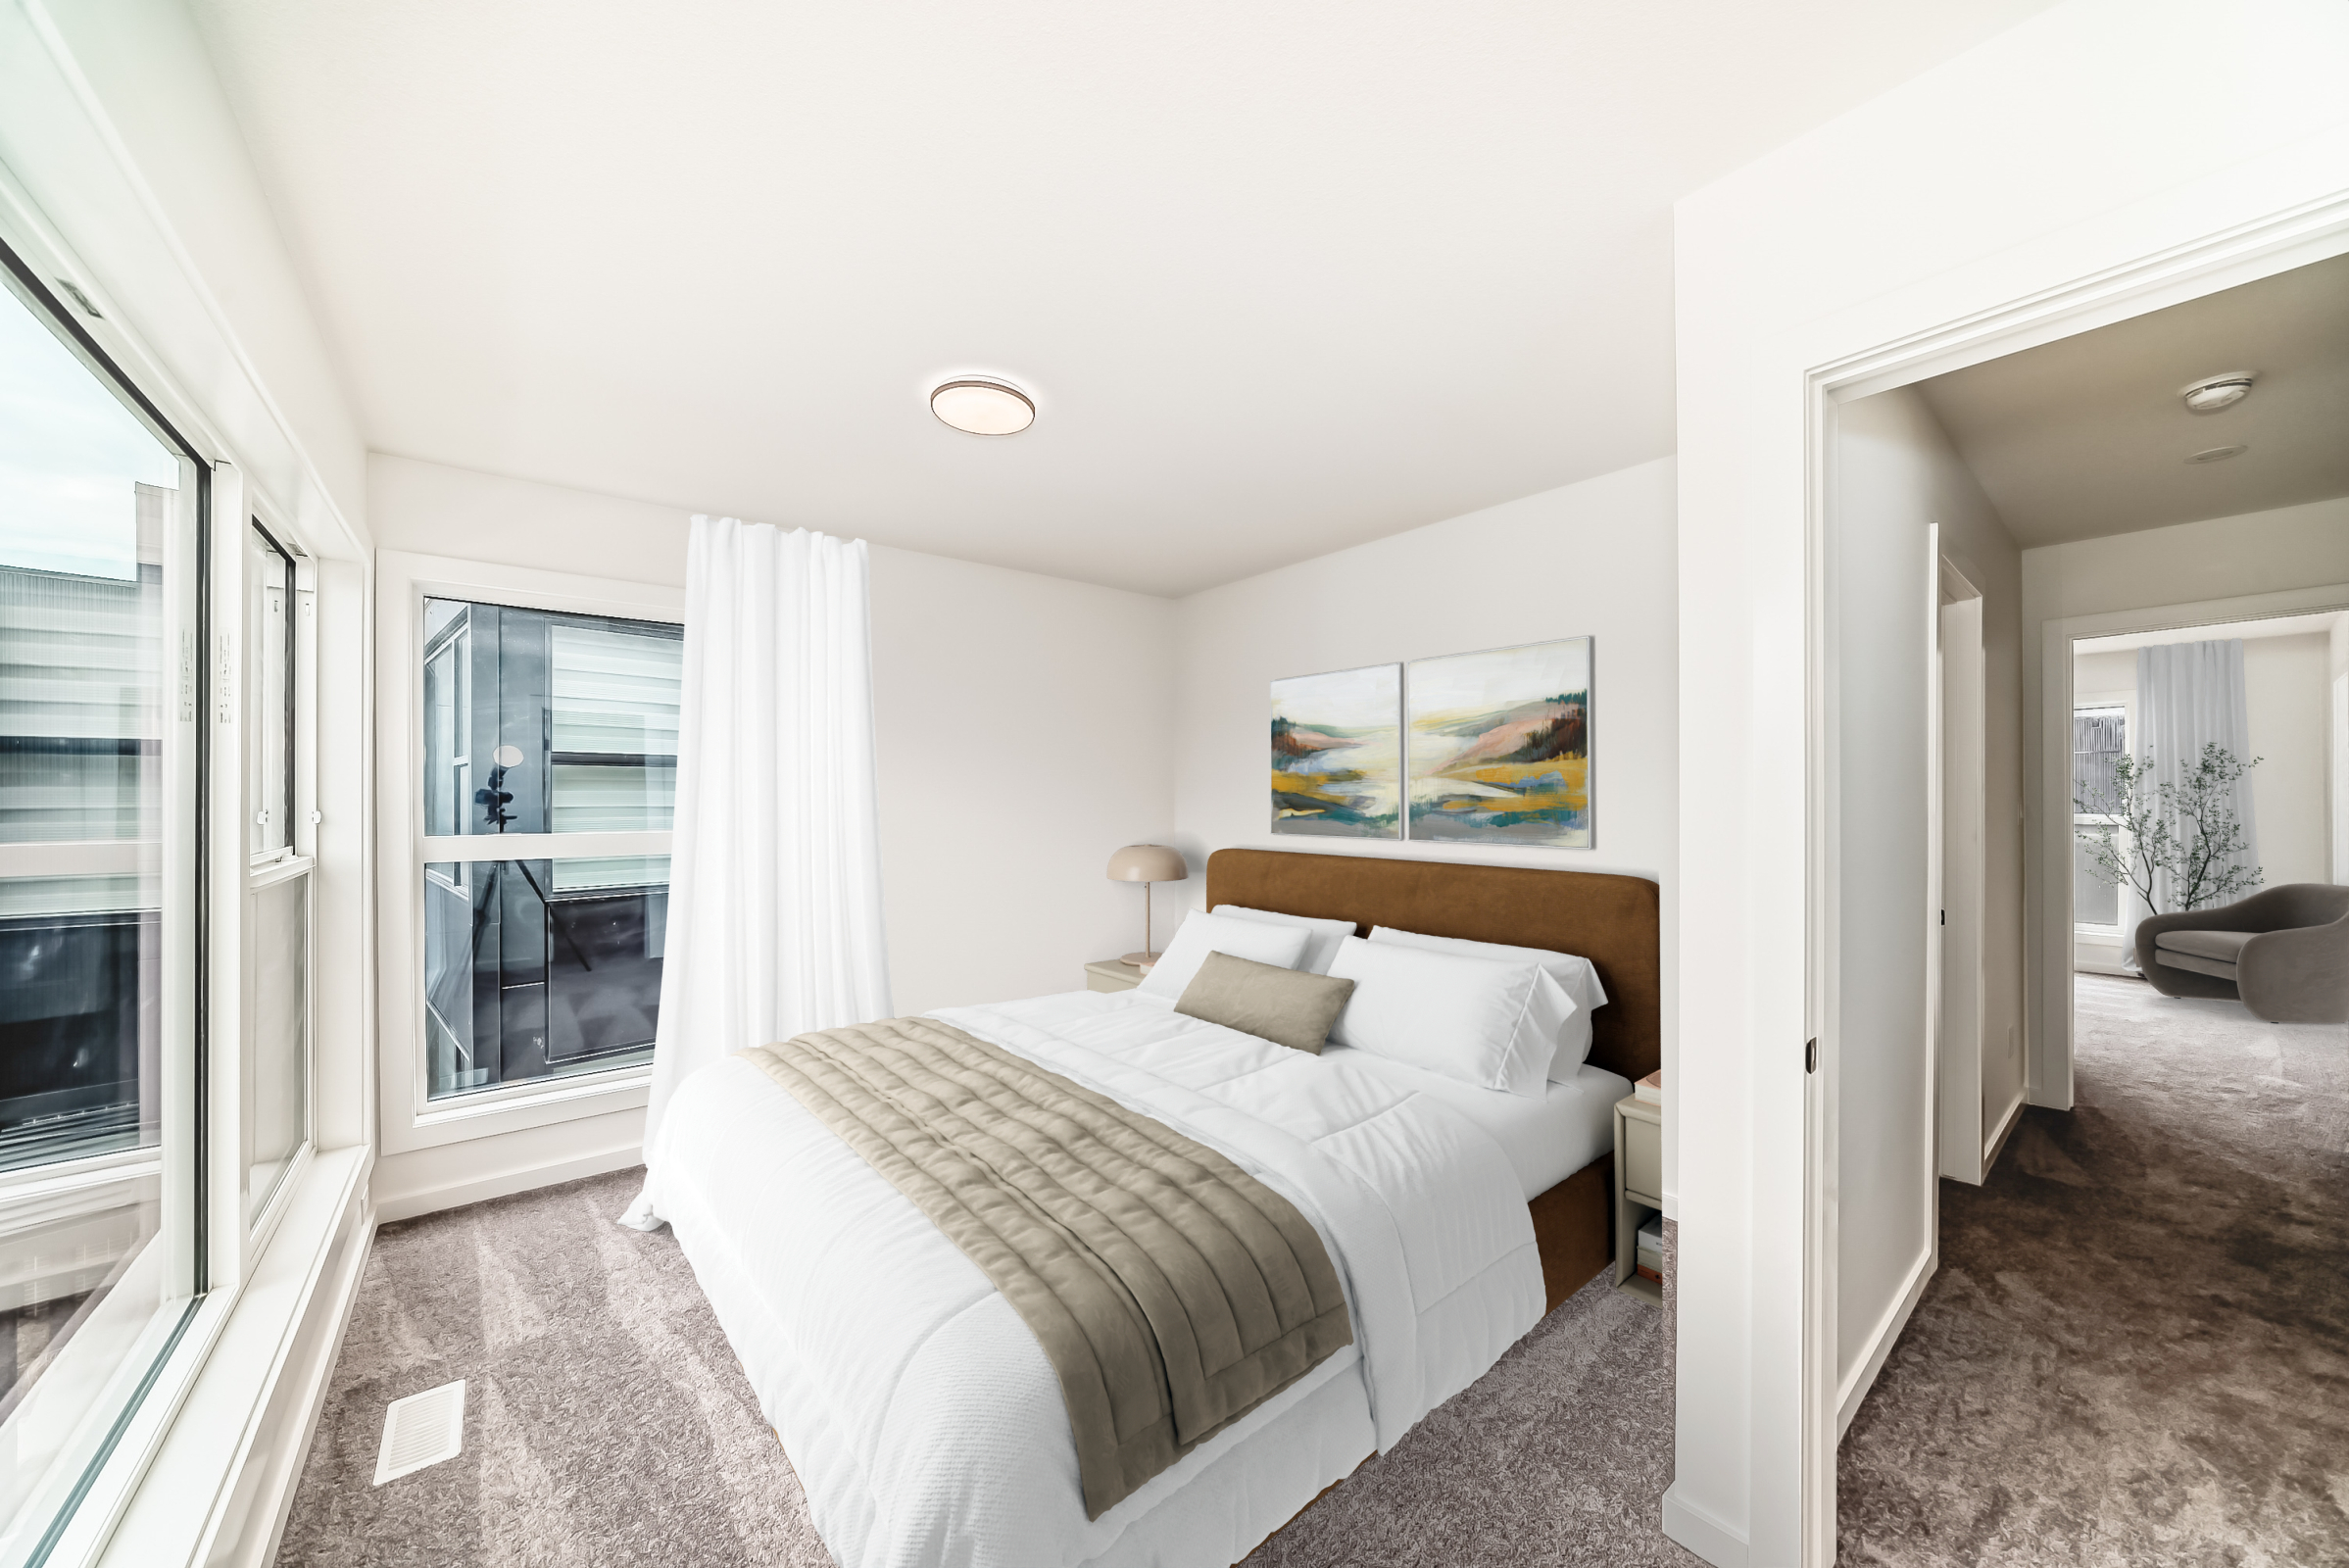
Virtually Staged Image
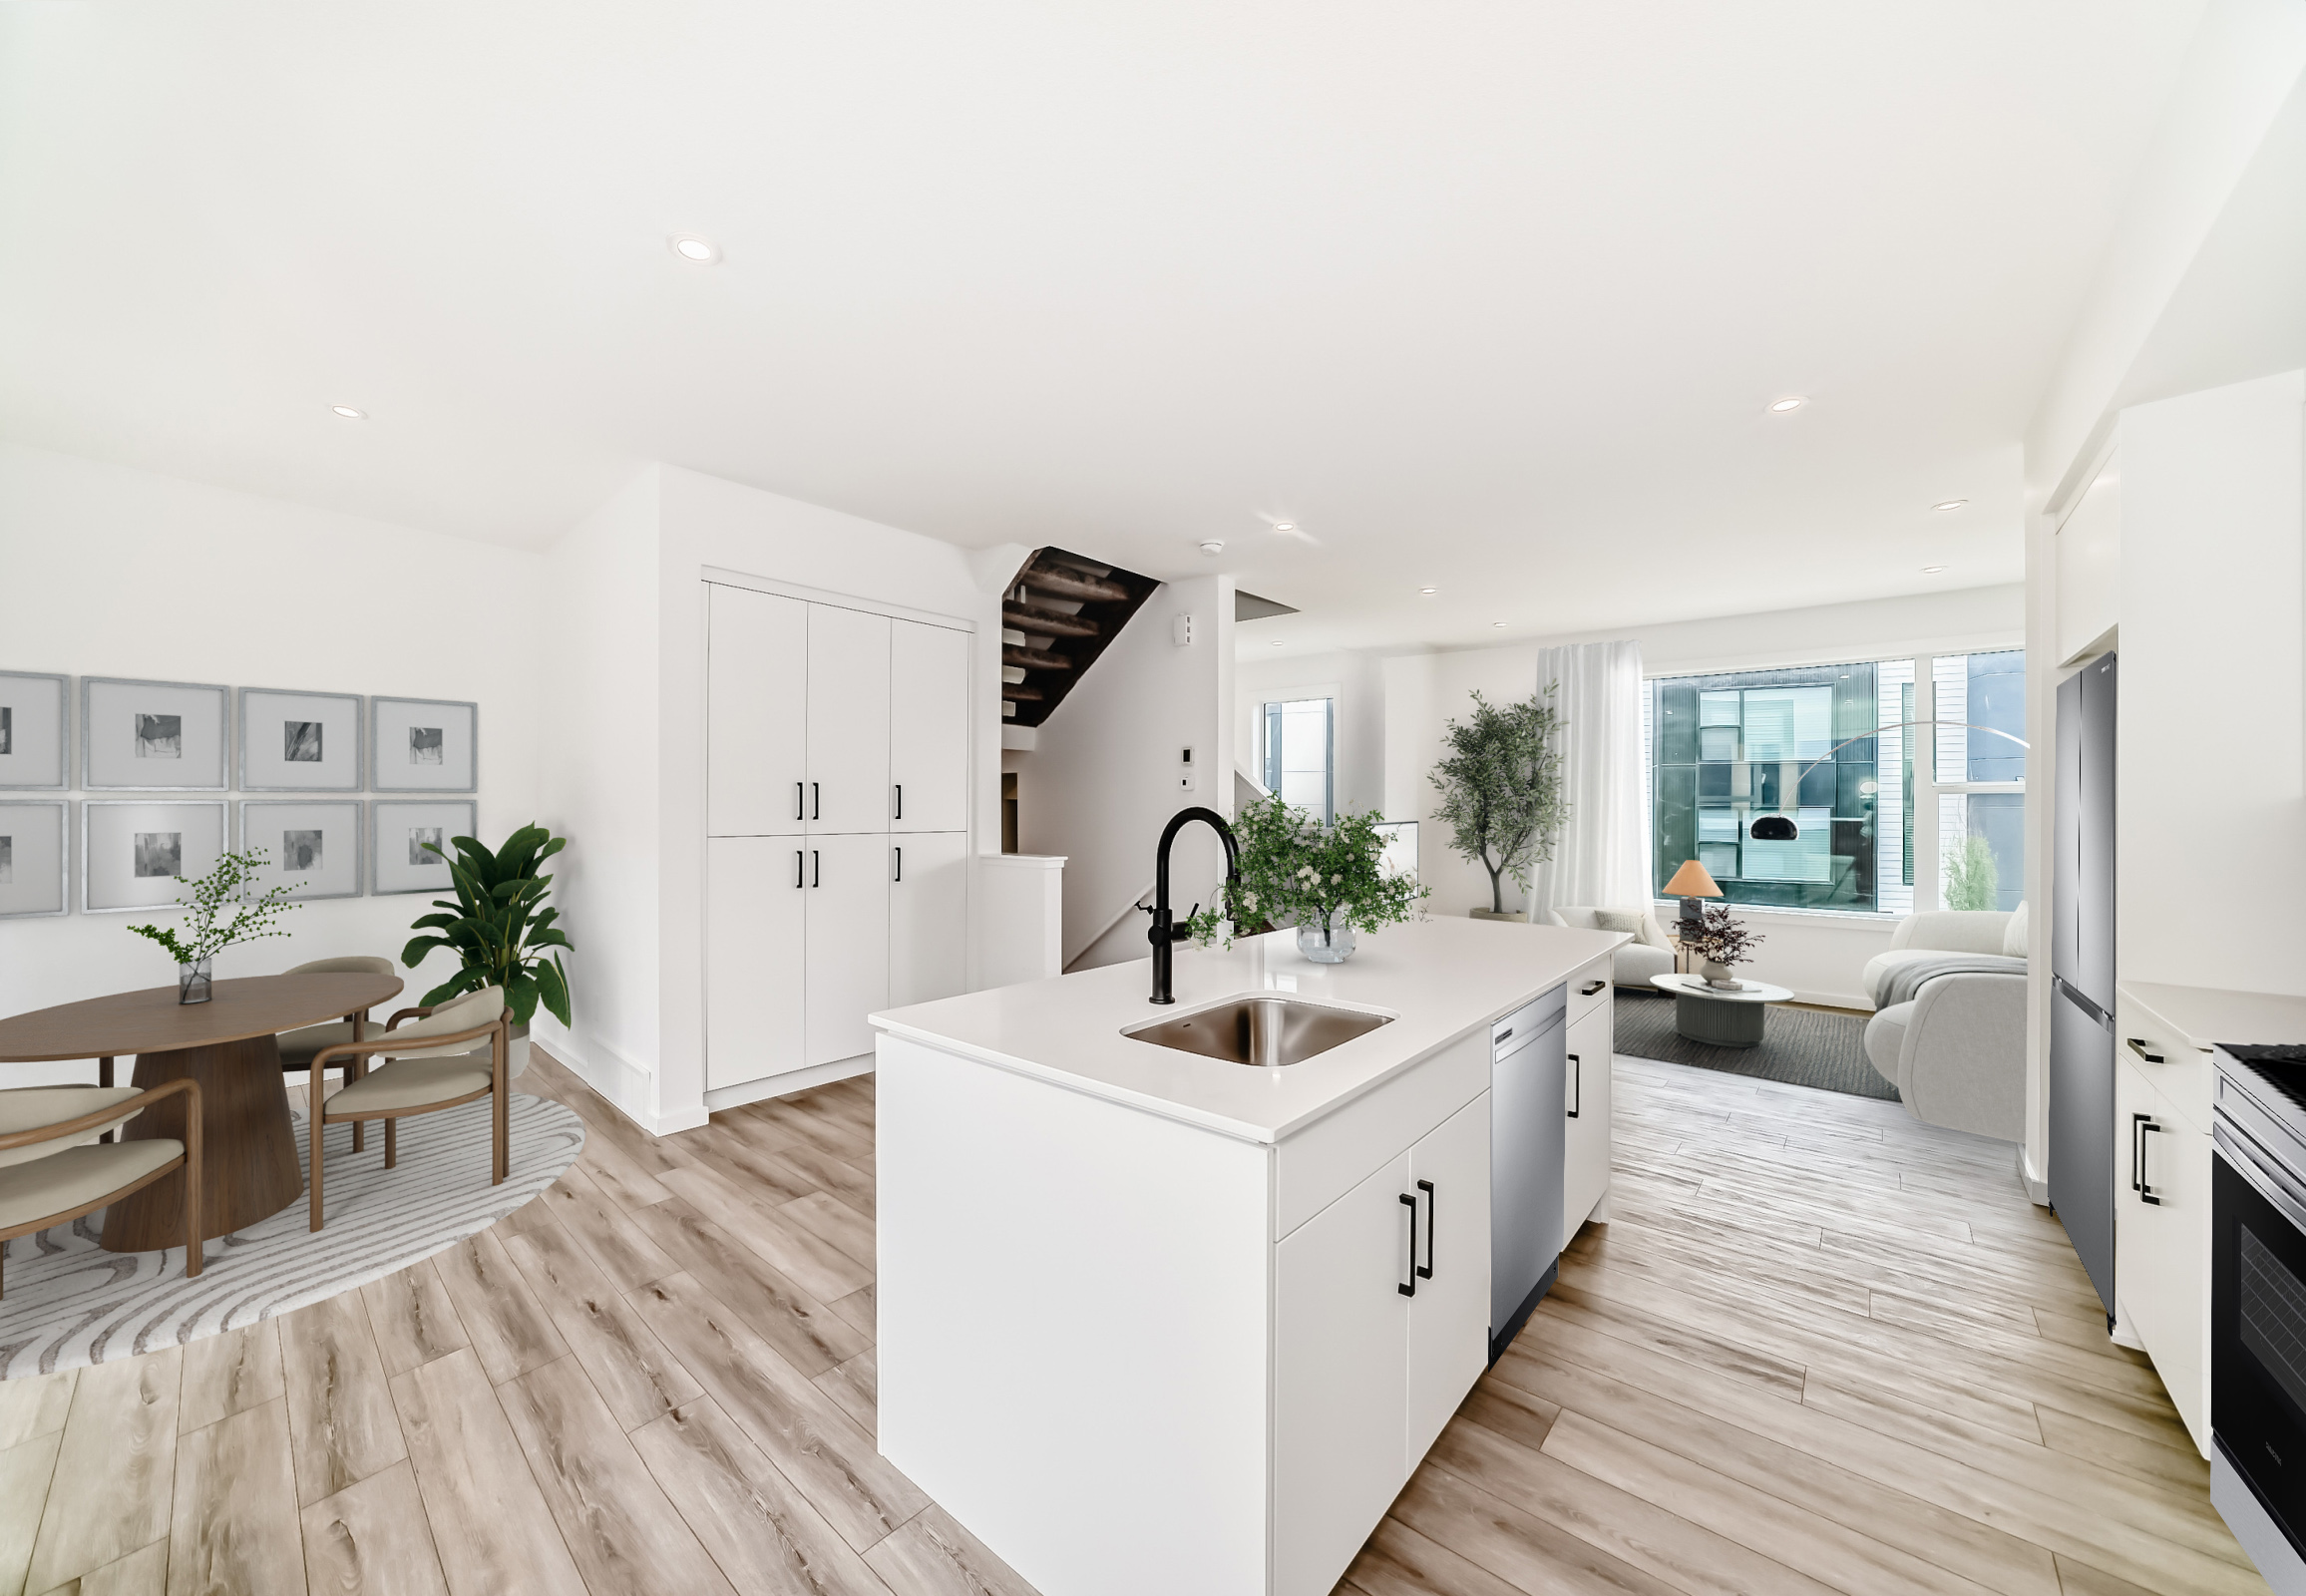
Virtually Staged Image
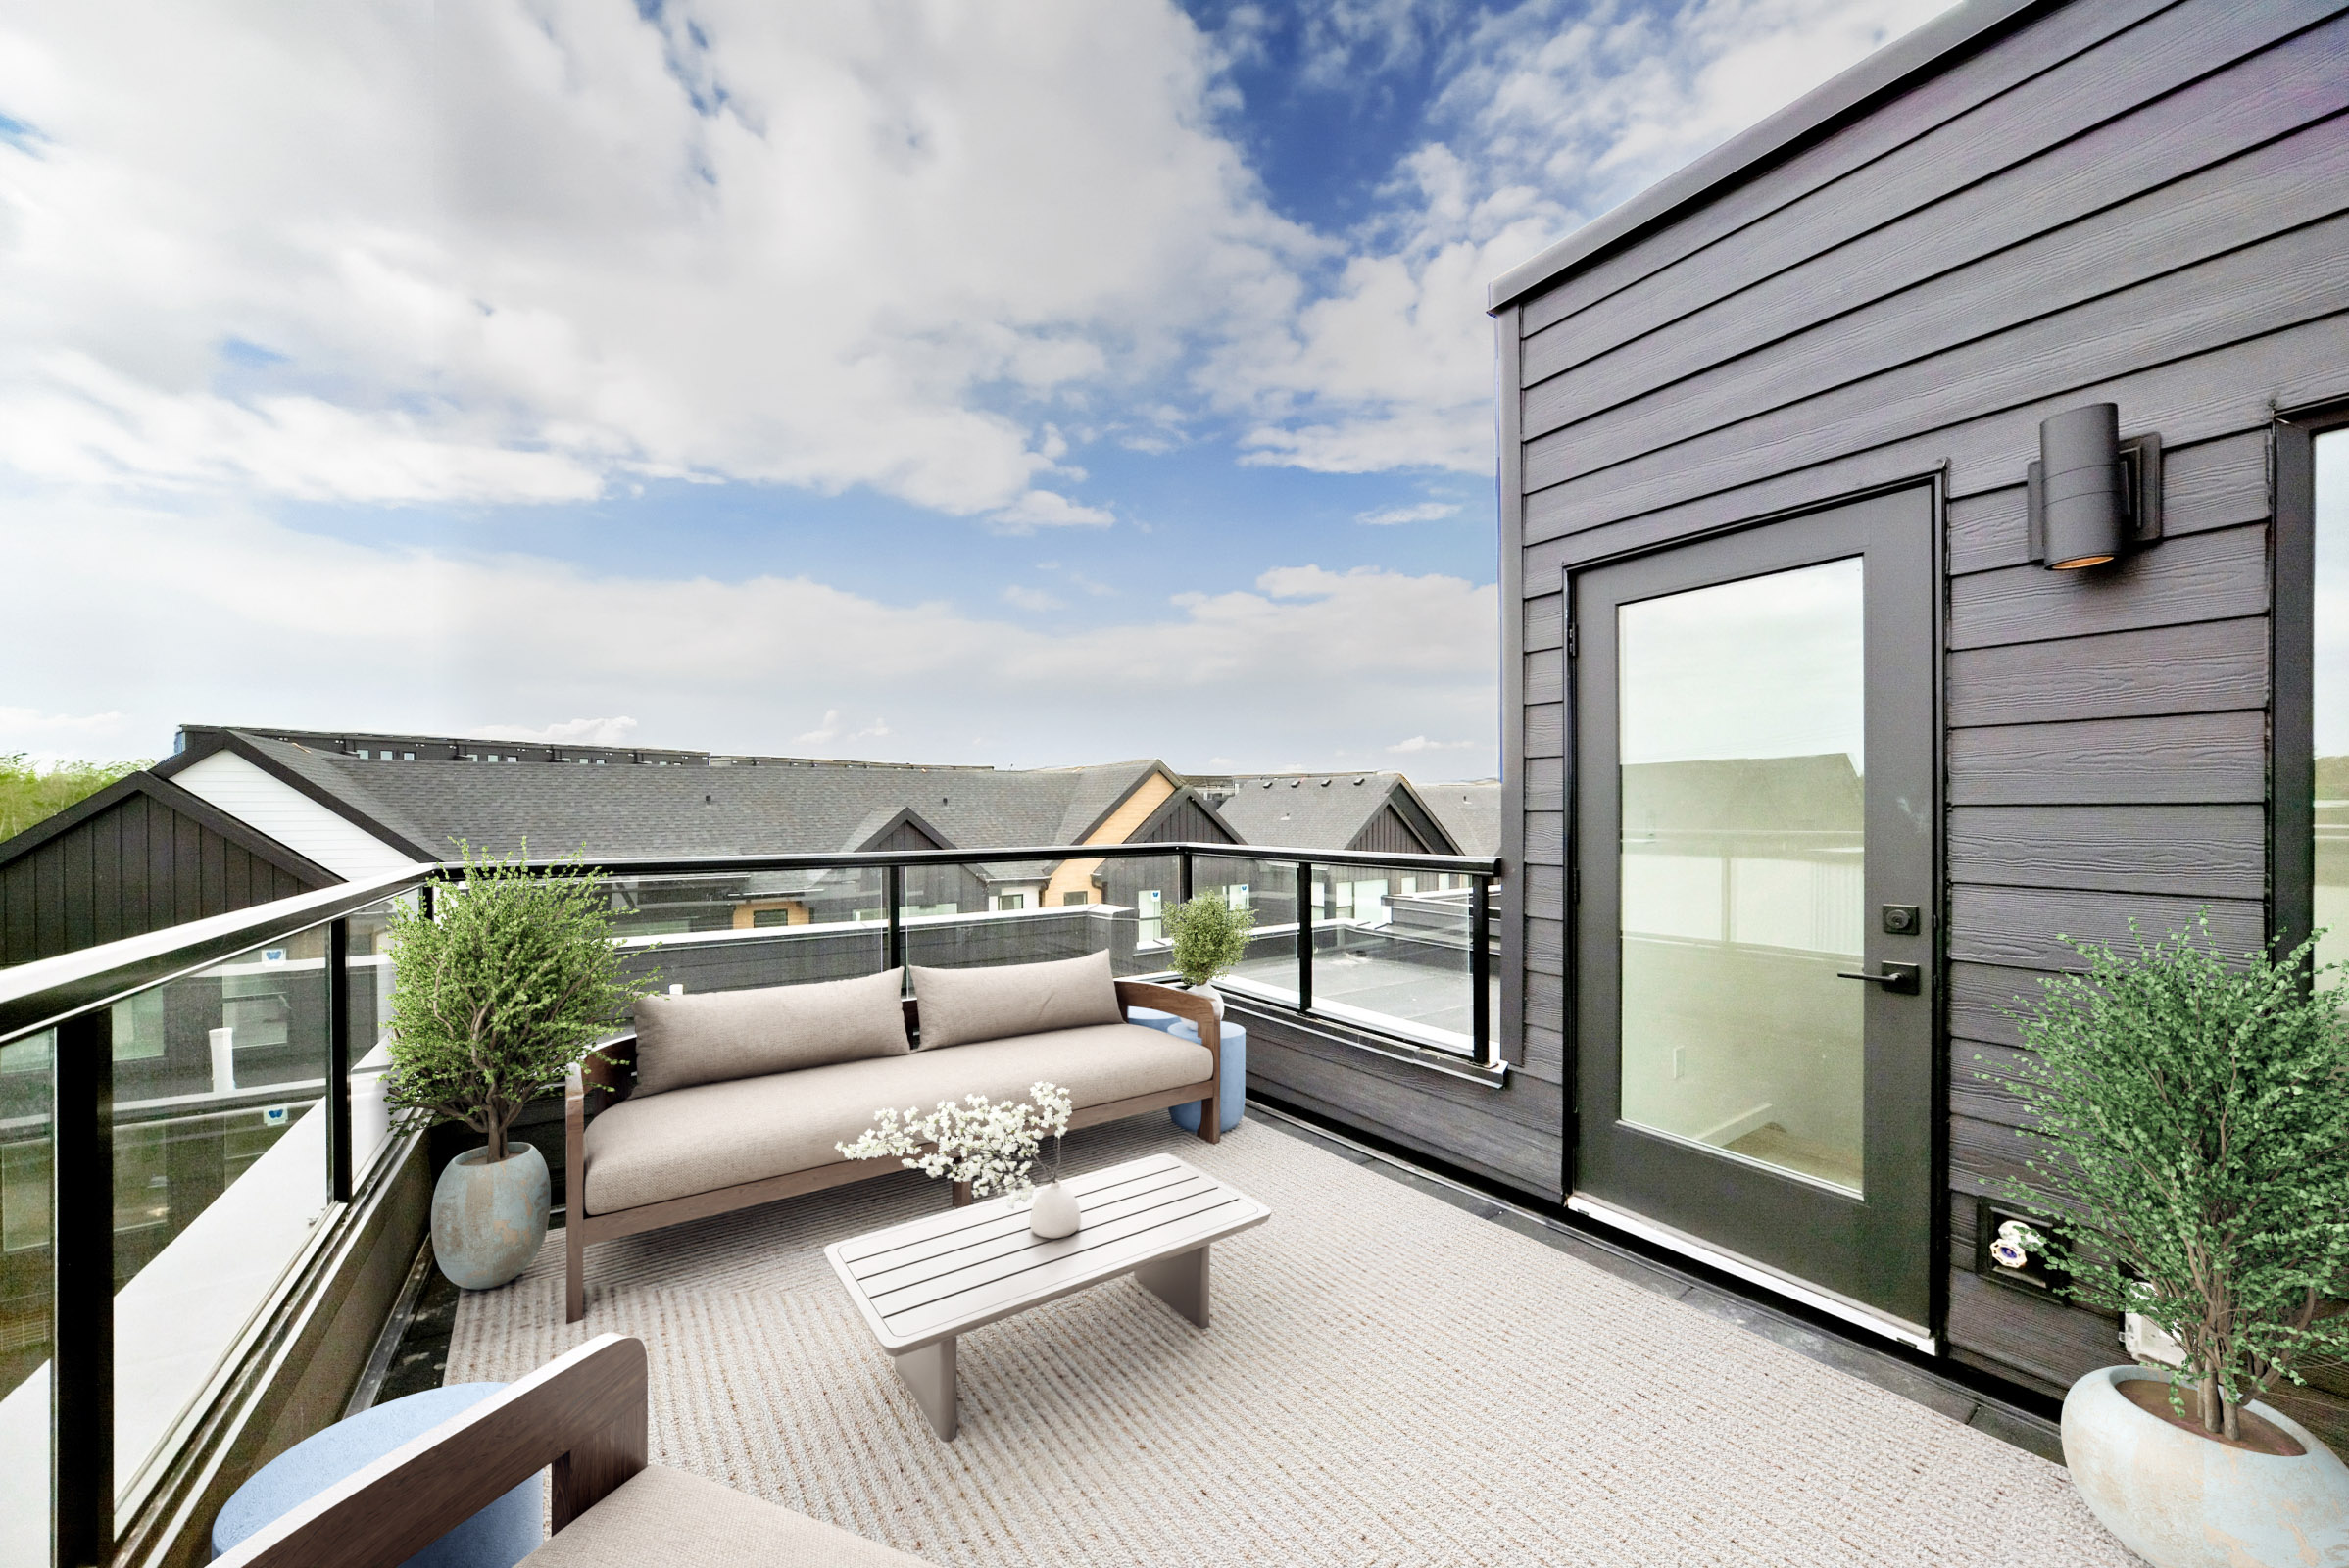
Virtually Staged Image
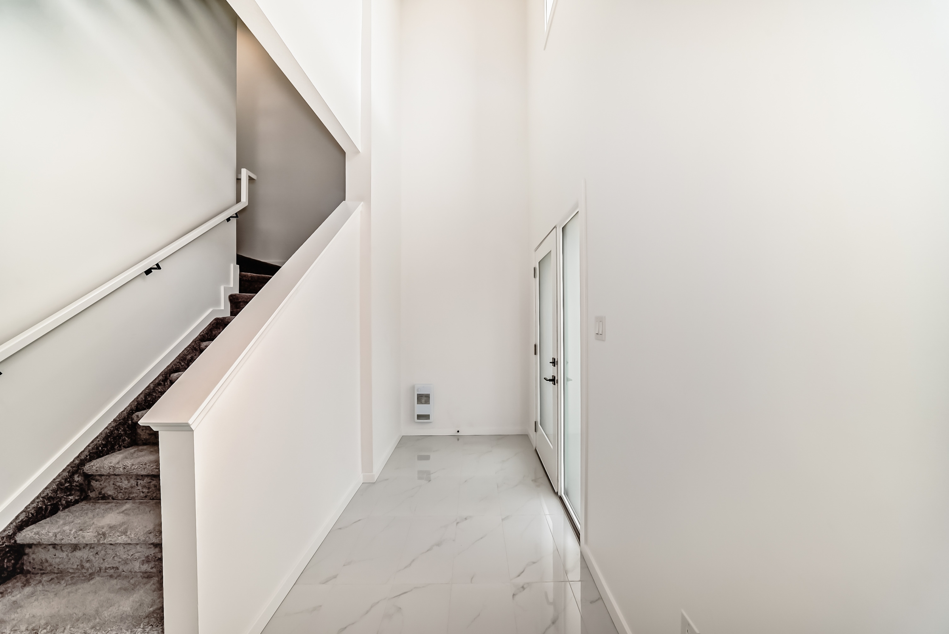
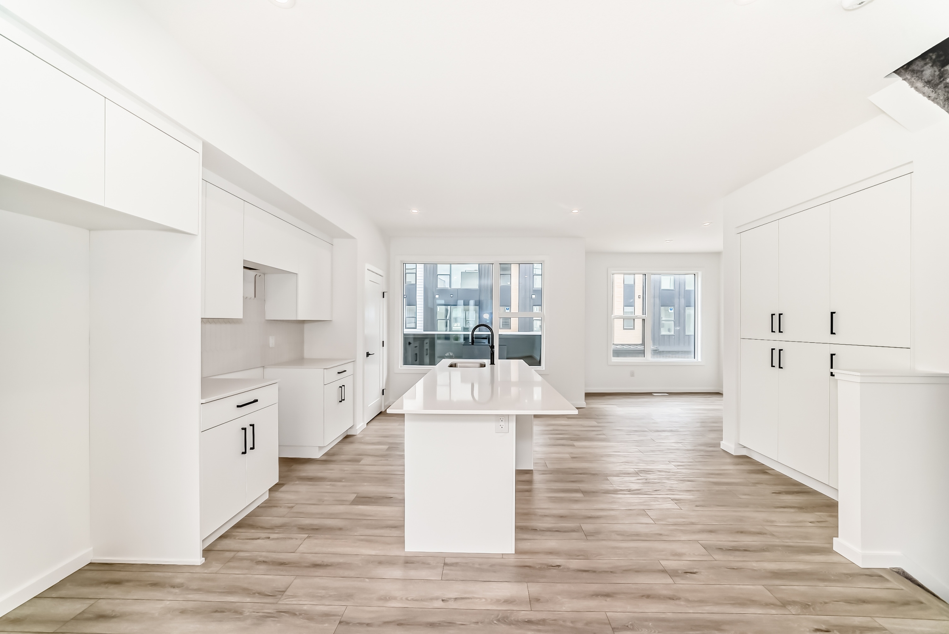
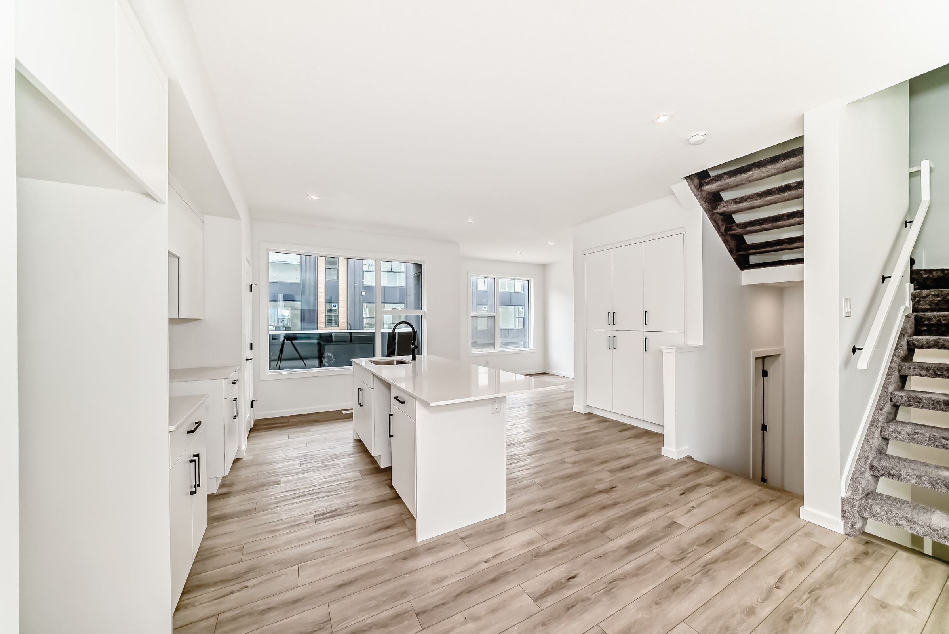
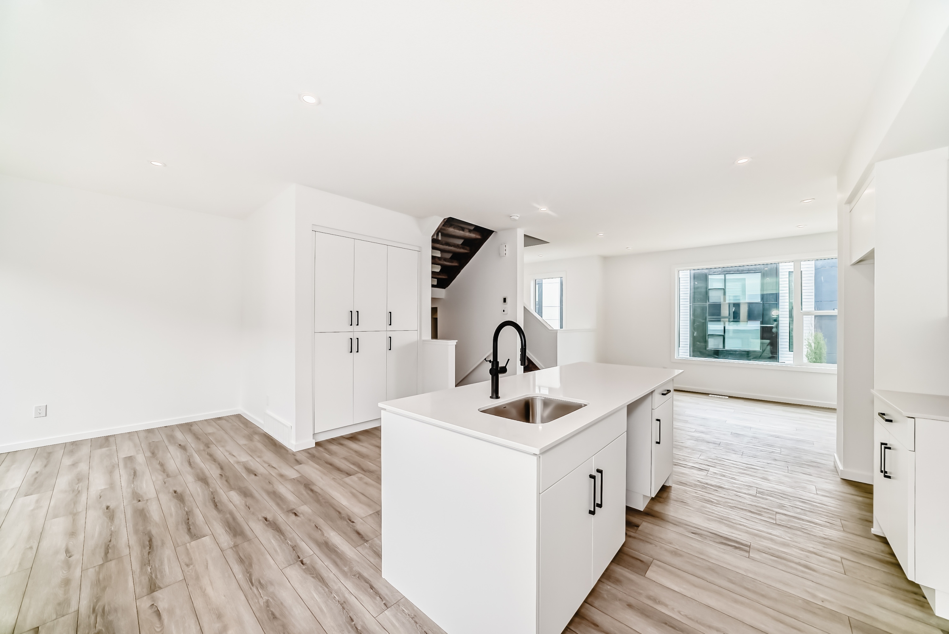
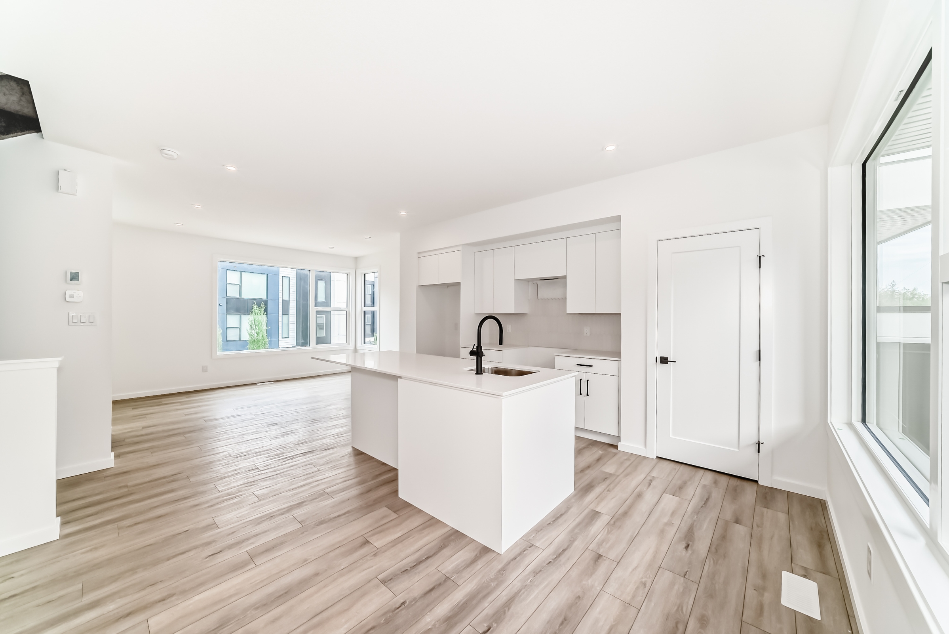
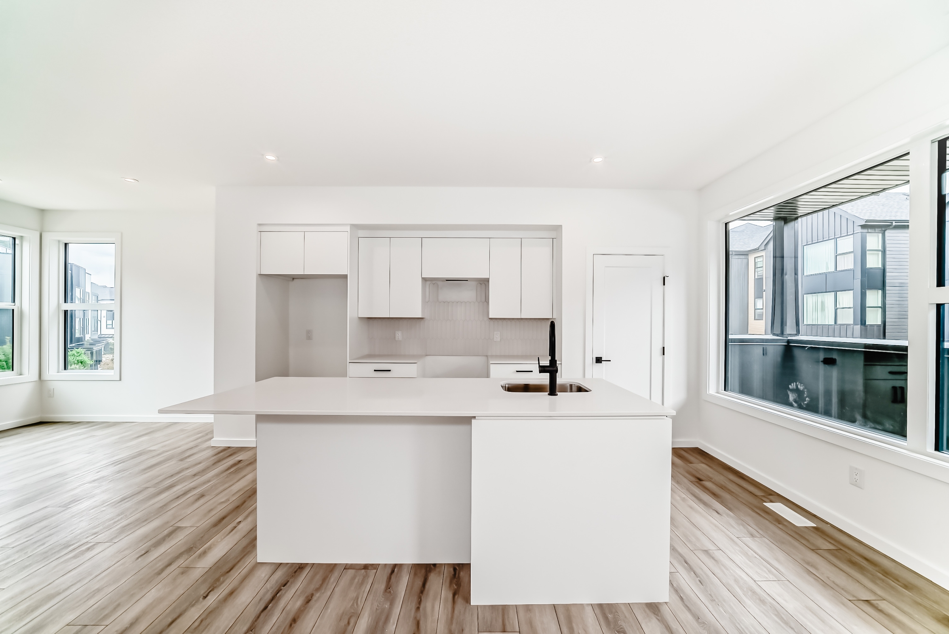
Details That Make the Difference
- Over $14,000 of Included Upgrades
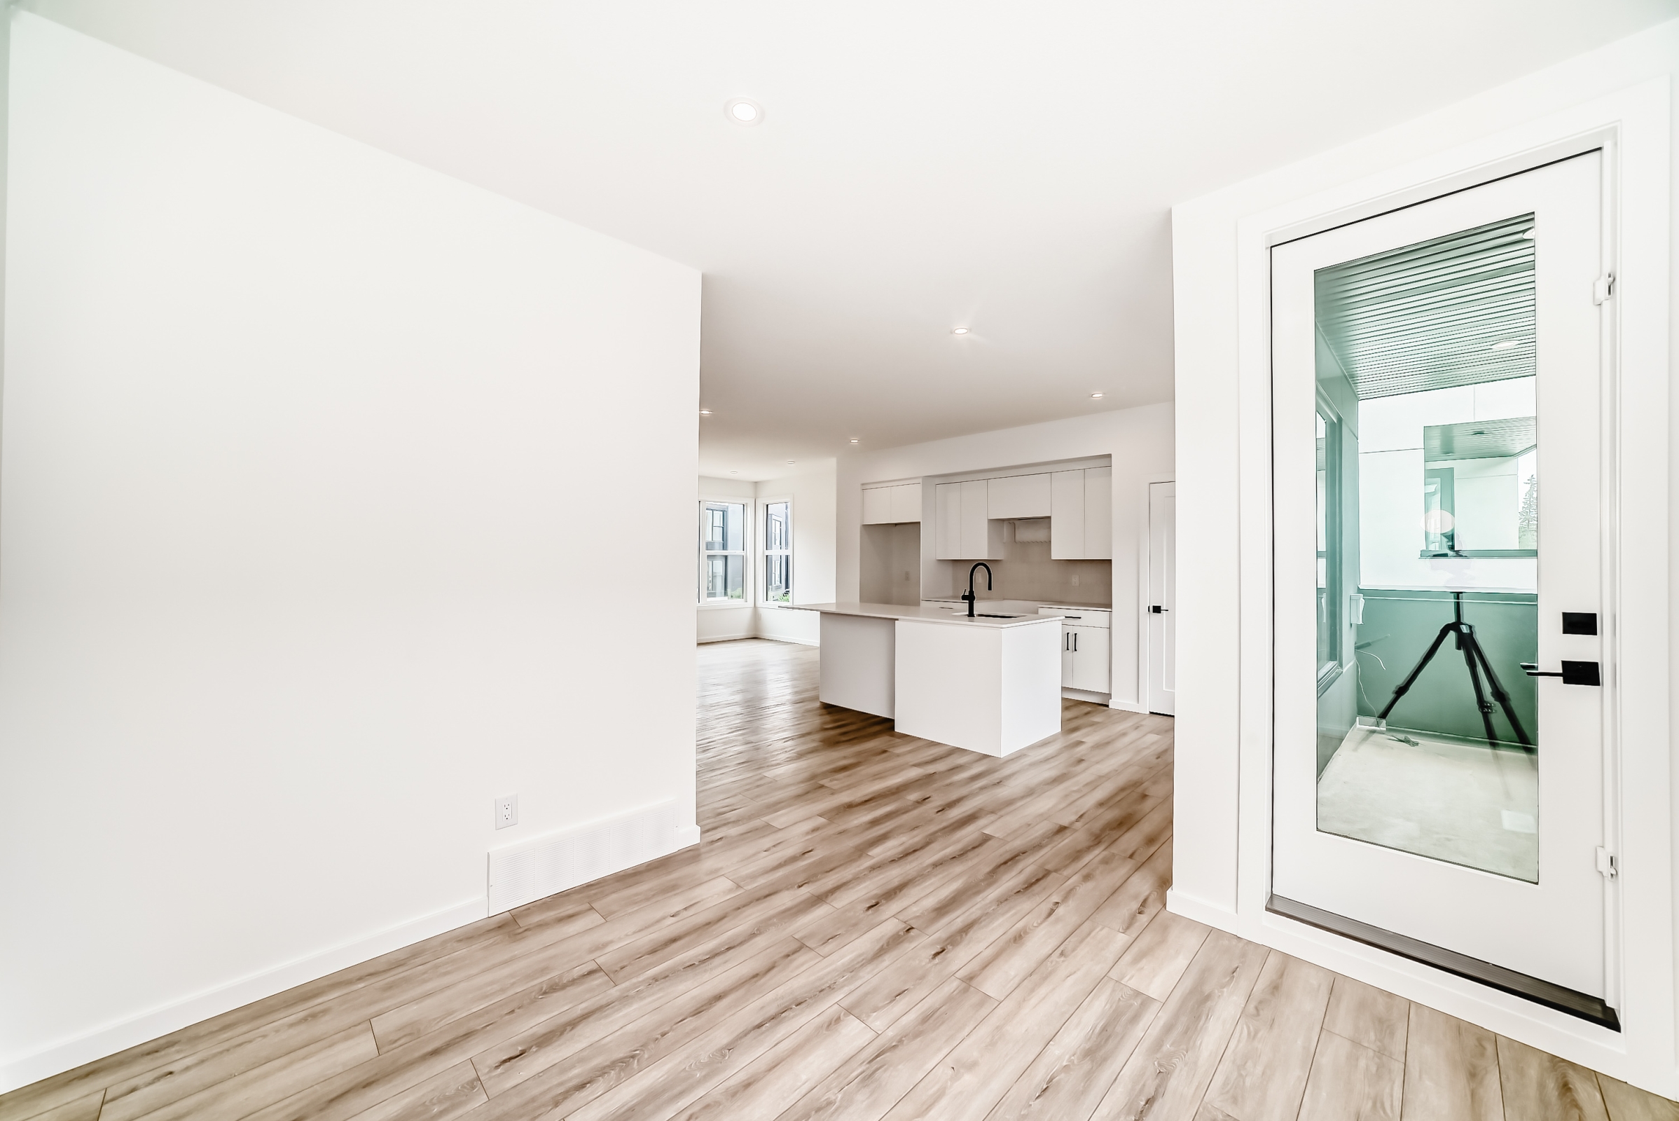
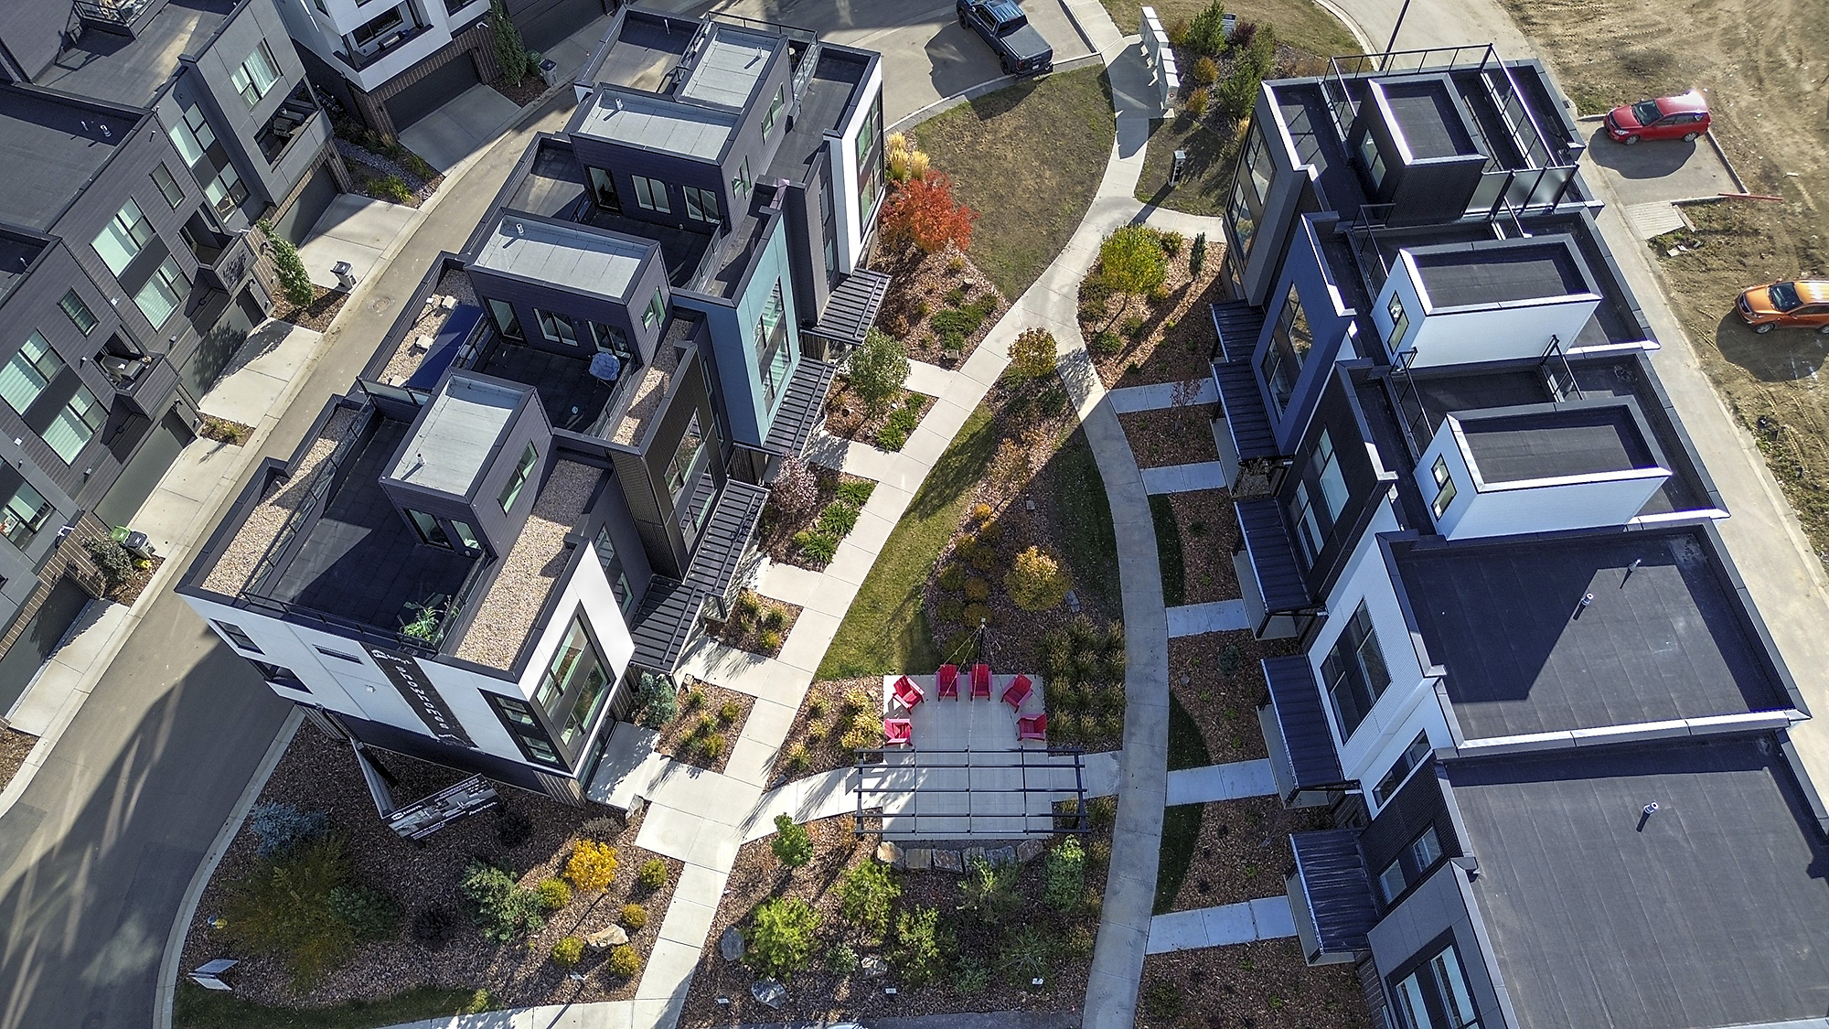
- Expansive rooftop terrace designed for outdoor entertaining and relaxation
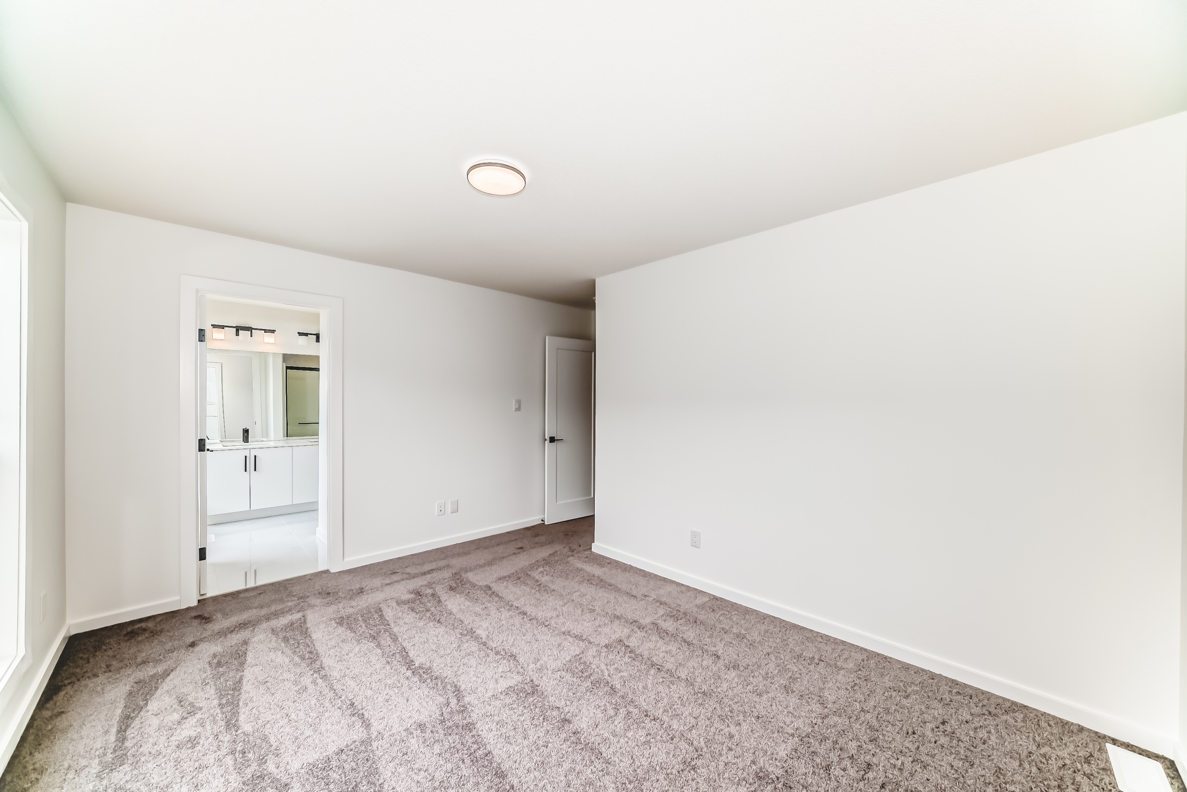
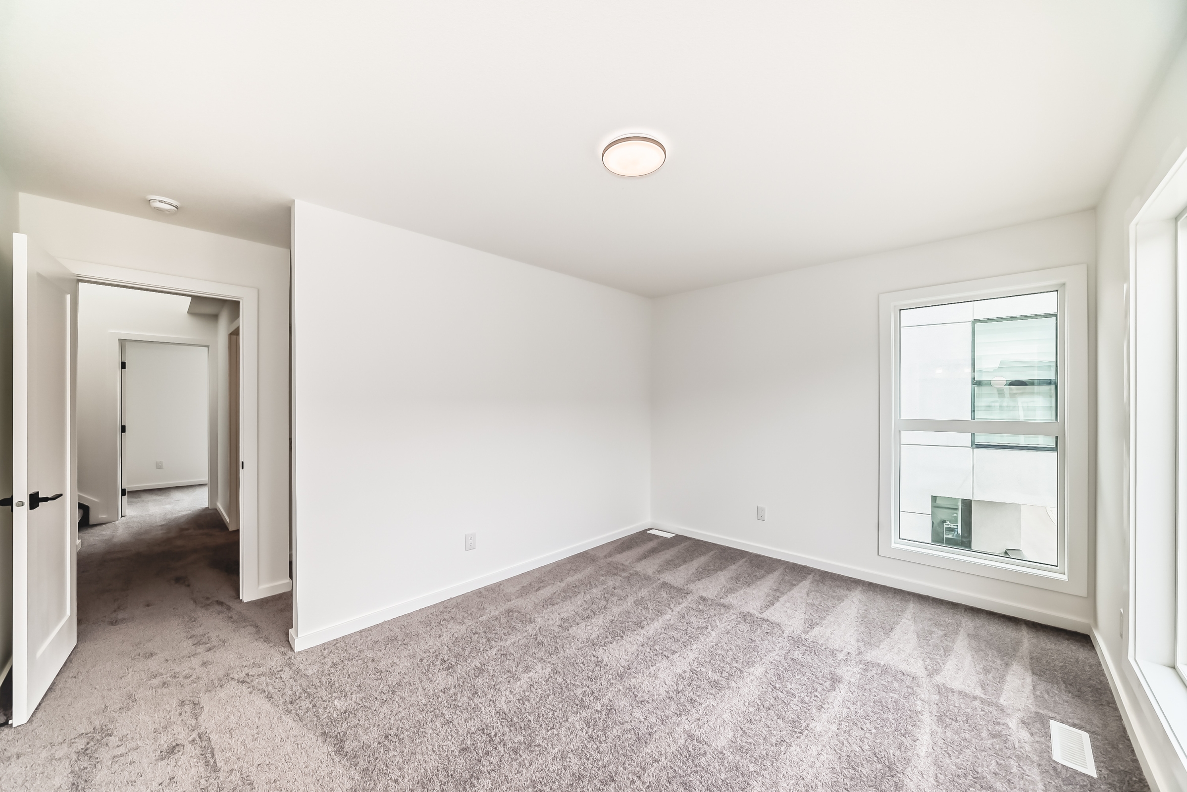
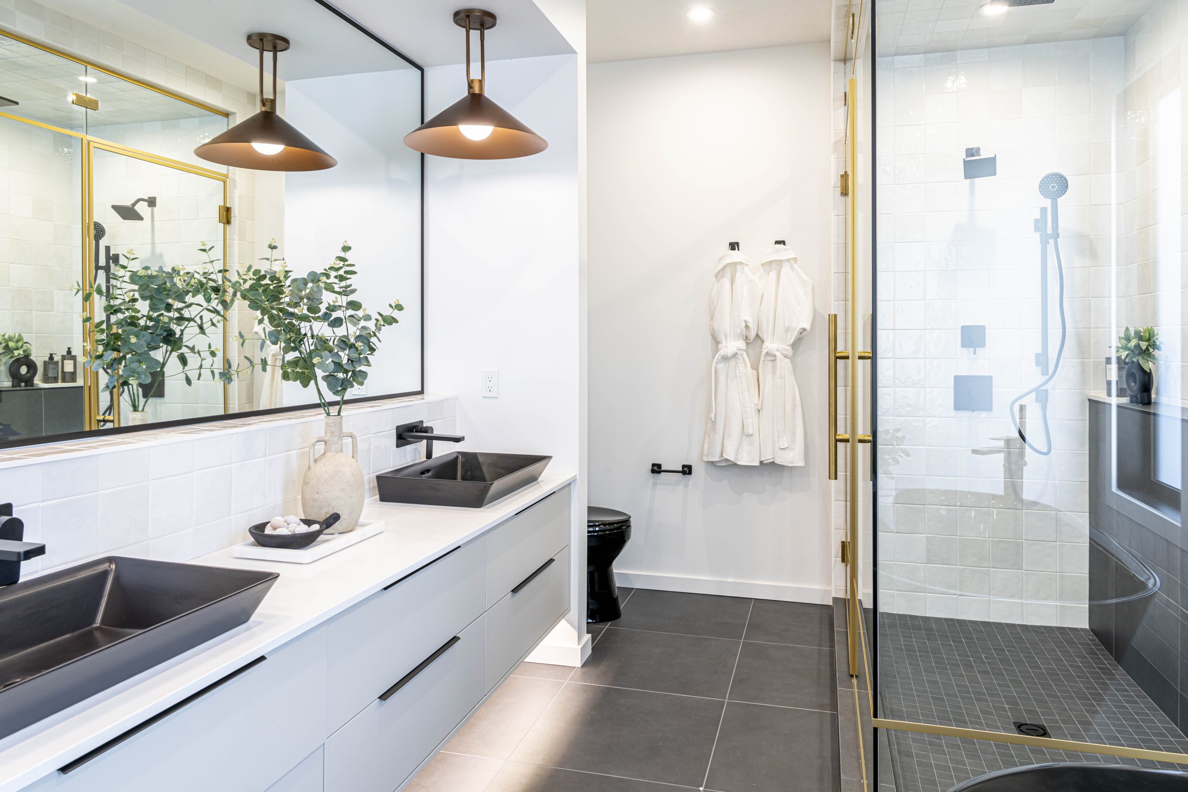
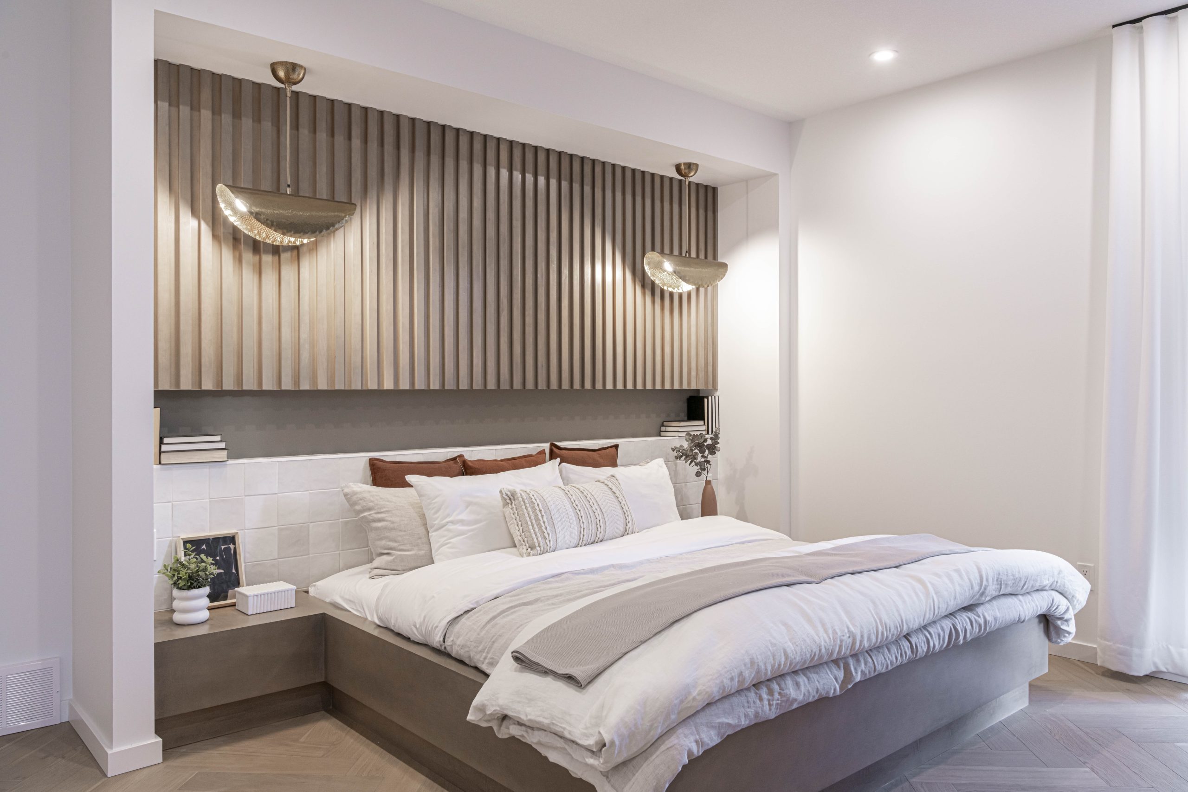
- Designer-inspired colour palette featuring clean white tones paired with rich grey accents
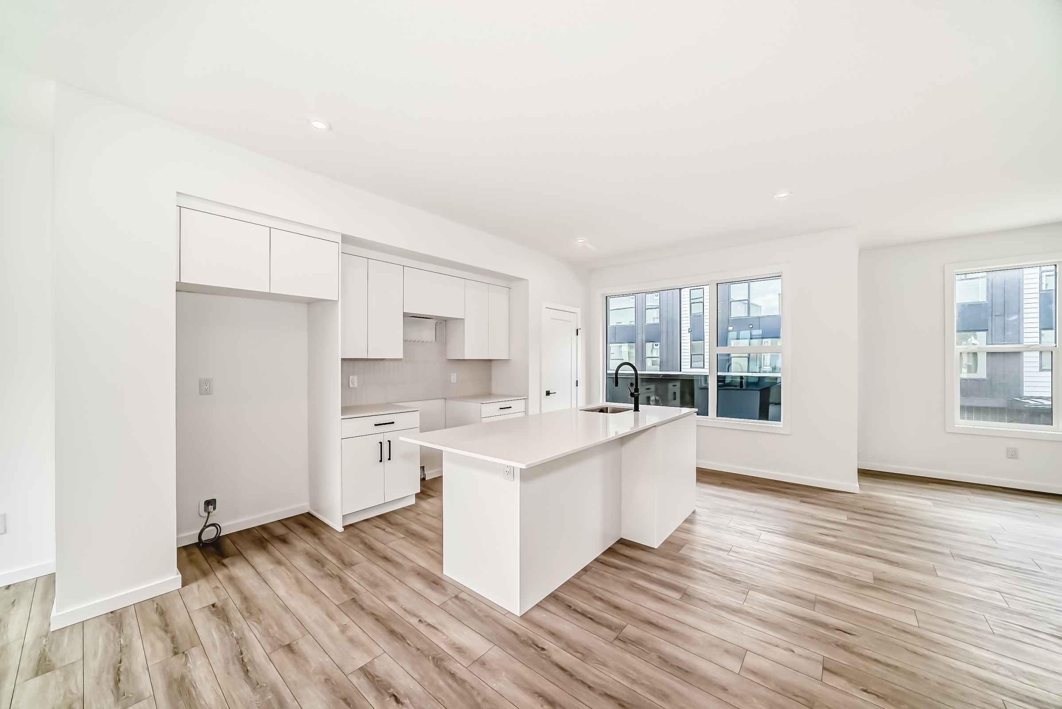
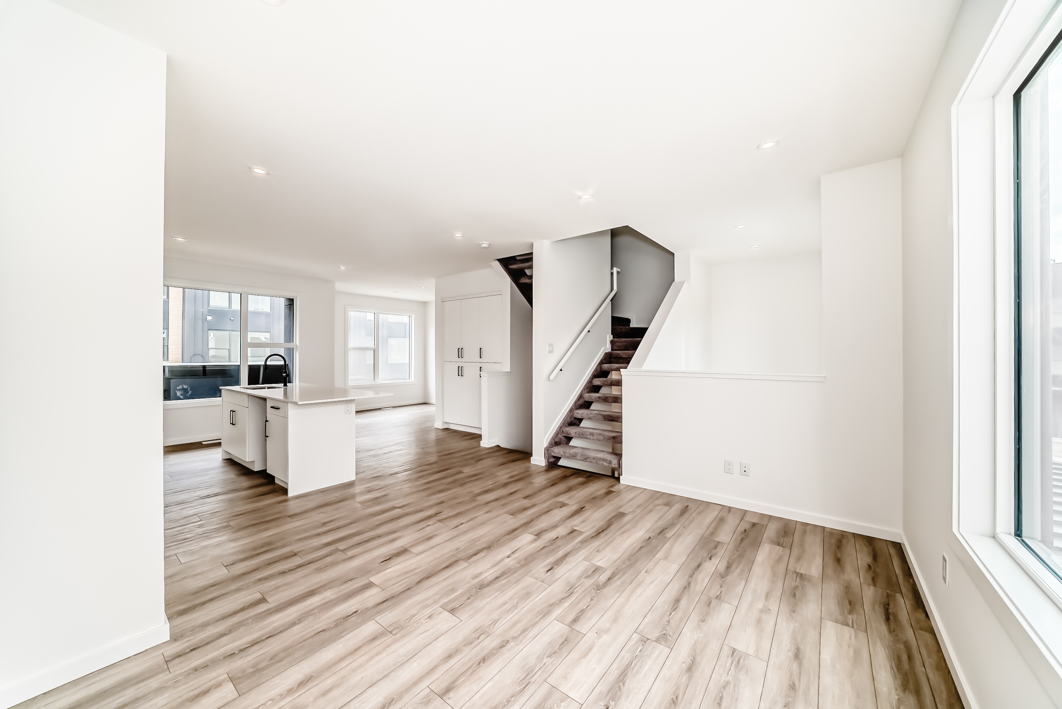
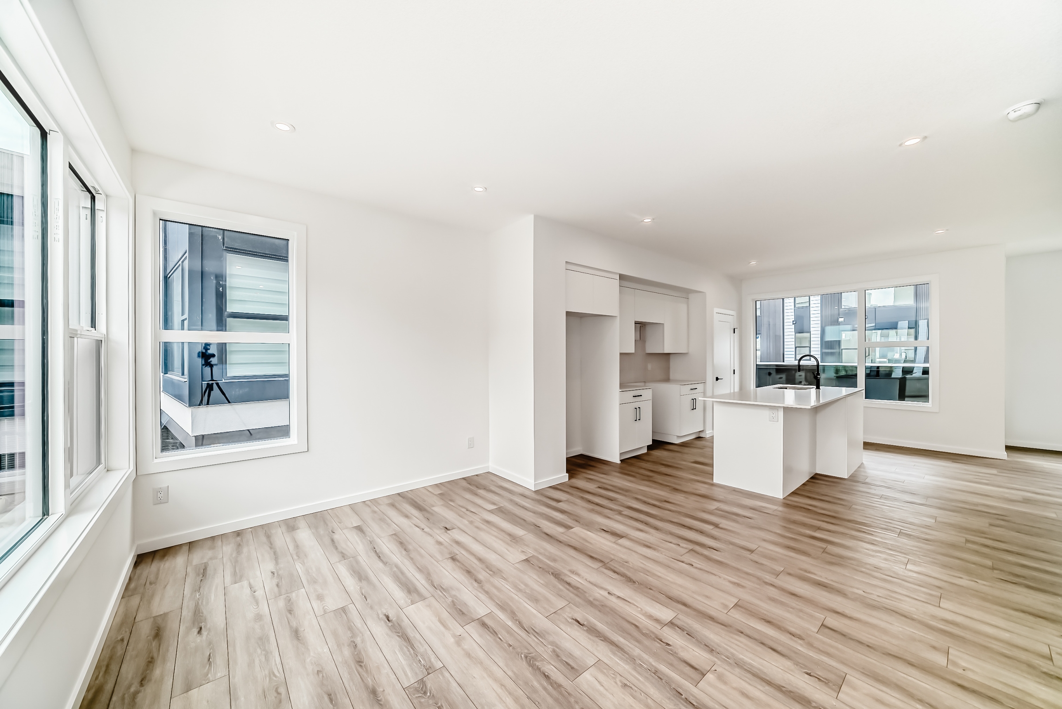
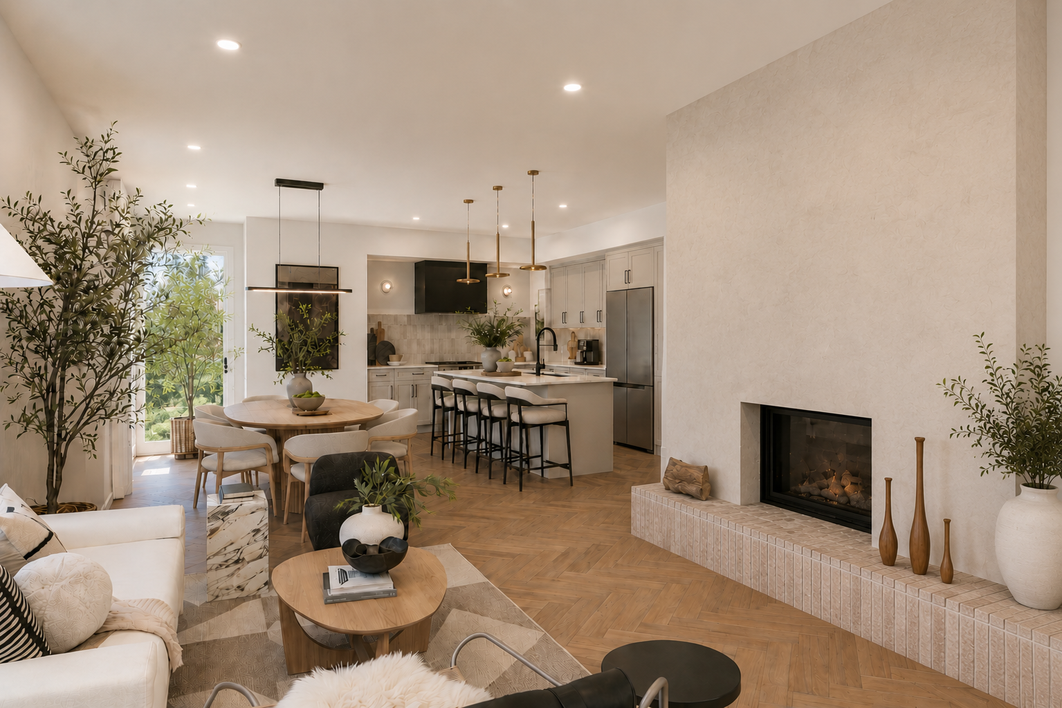
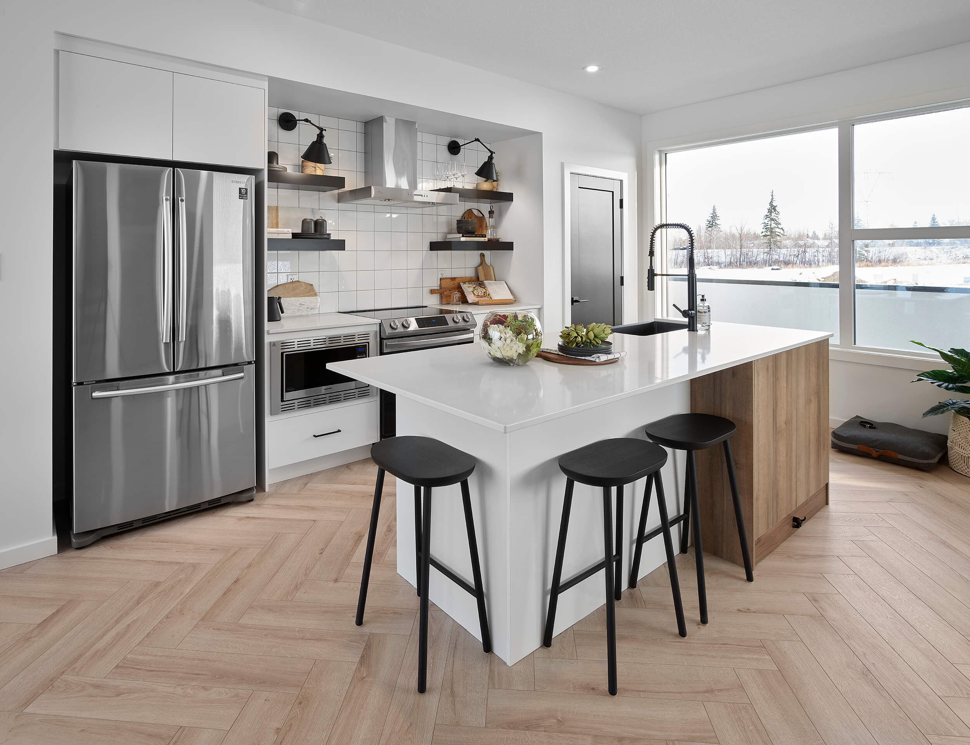
- Upgraded kitchen featuring built-in pantry cabinetry, a sleek matte black faucet, and a designer tile backsplash
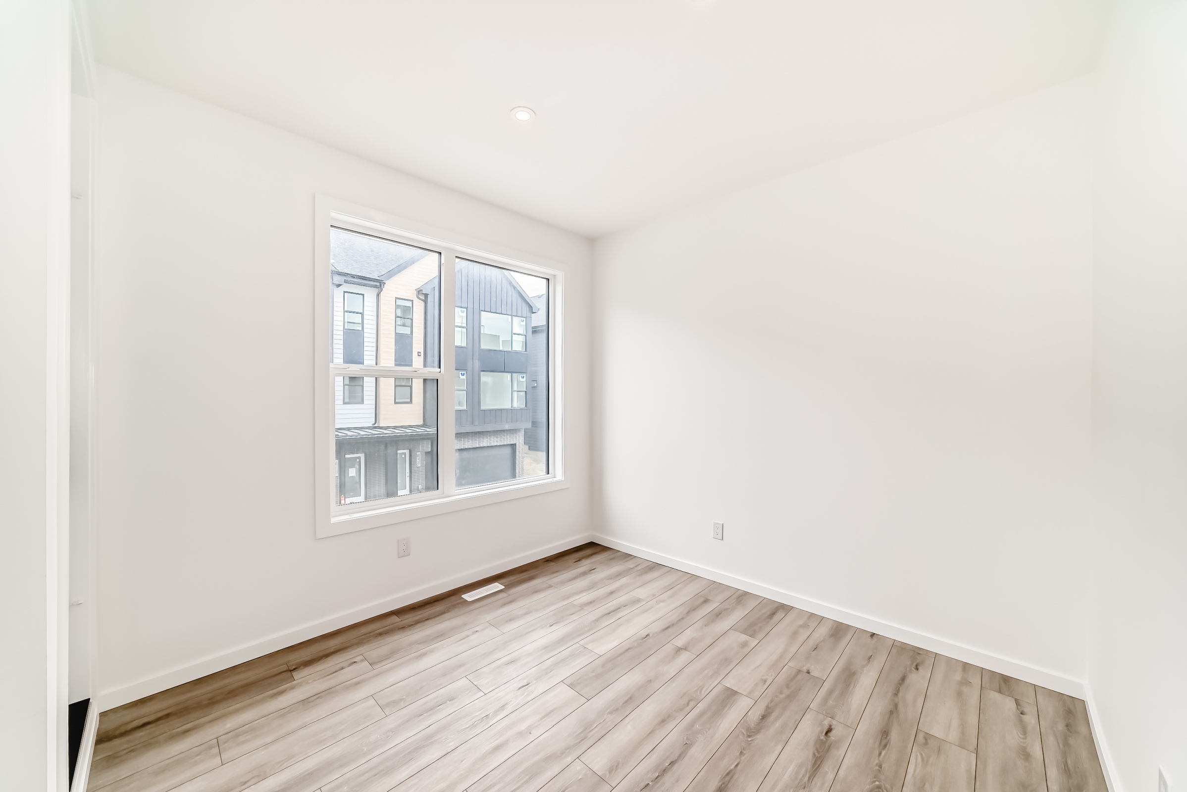
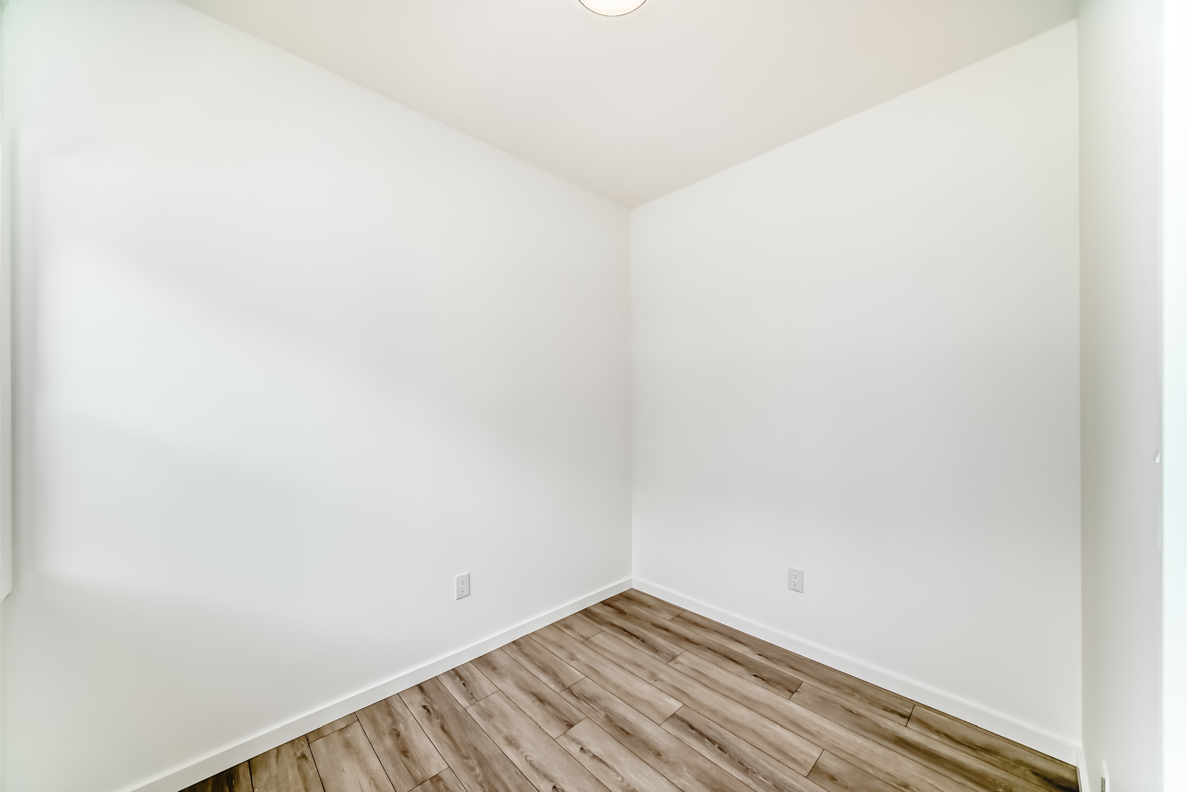
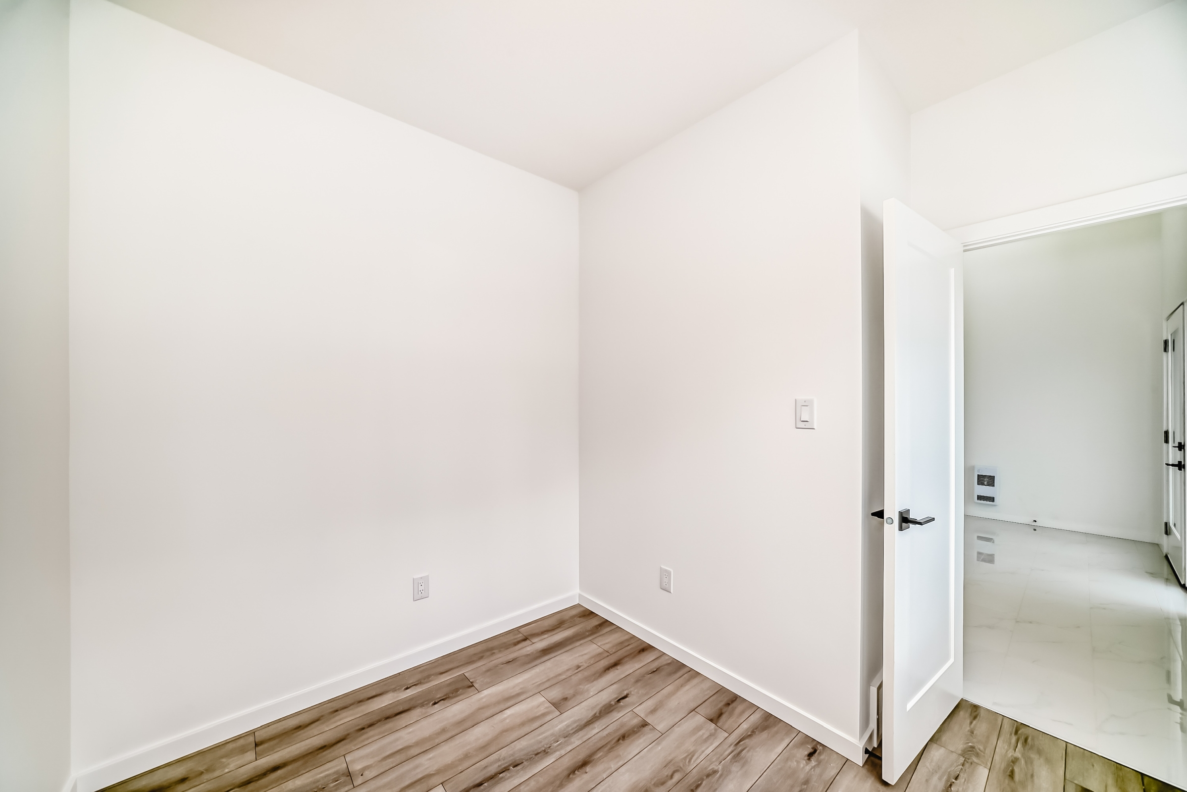
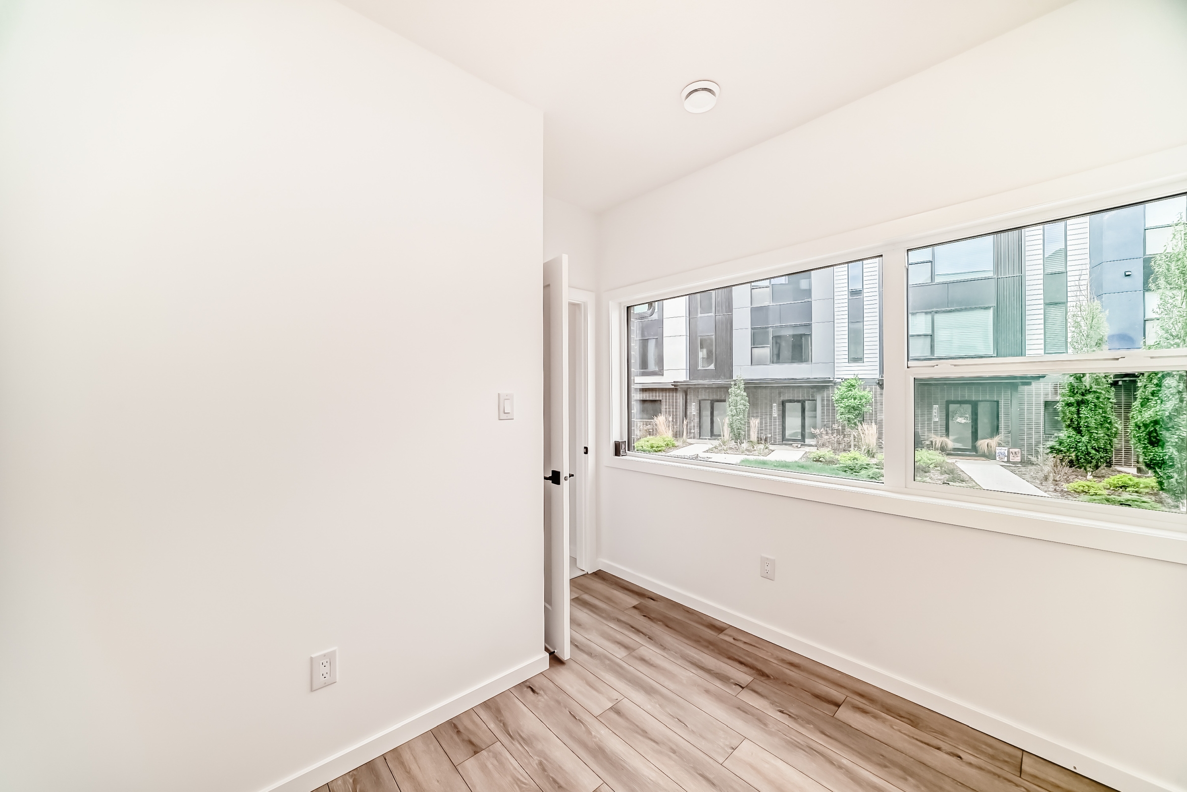
- Versatile ground-floor flex room, perfect for a home office, gym, or guest space
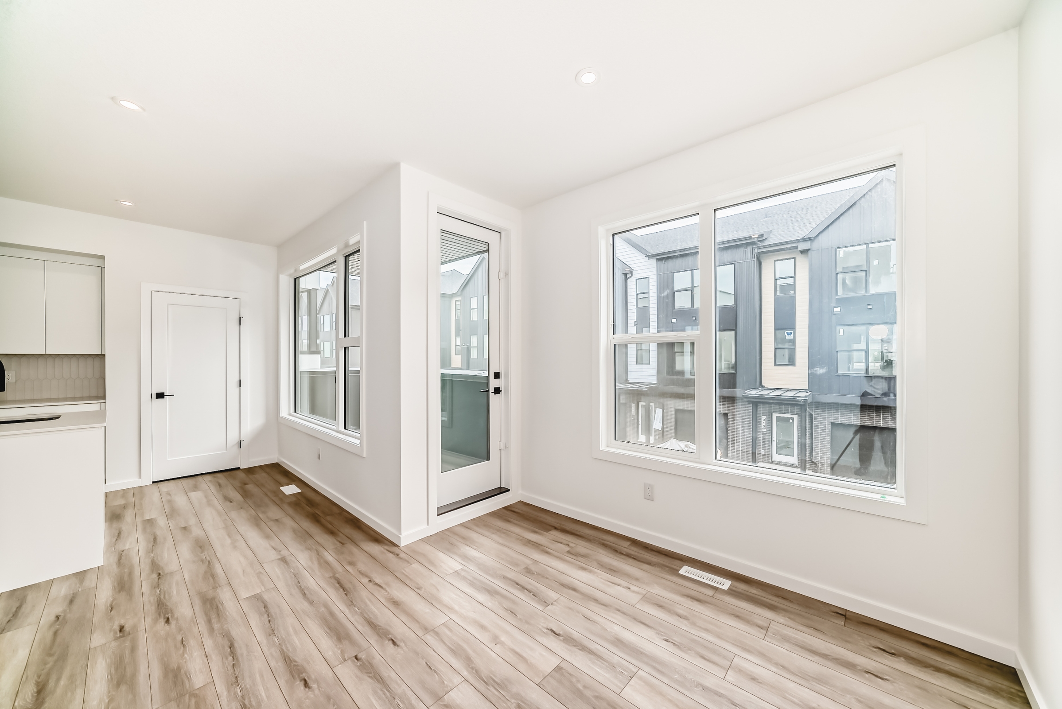
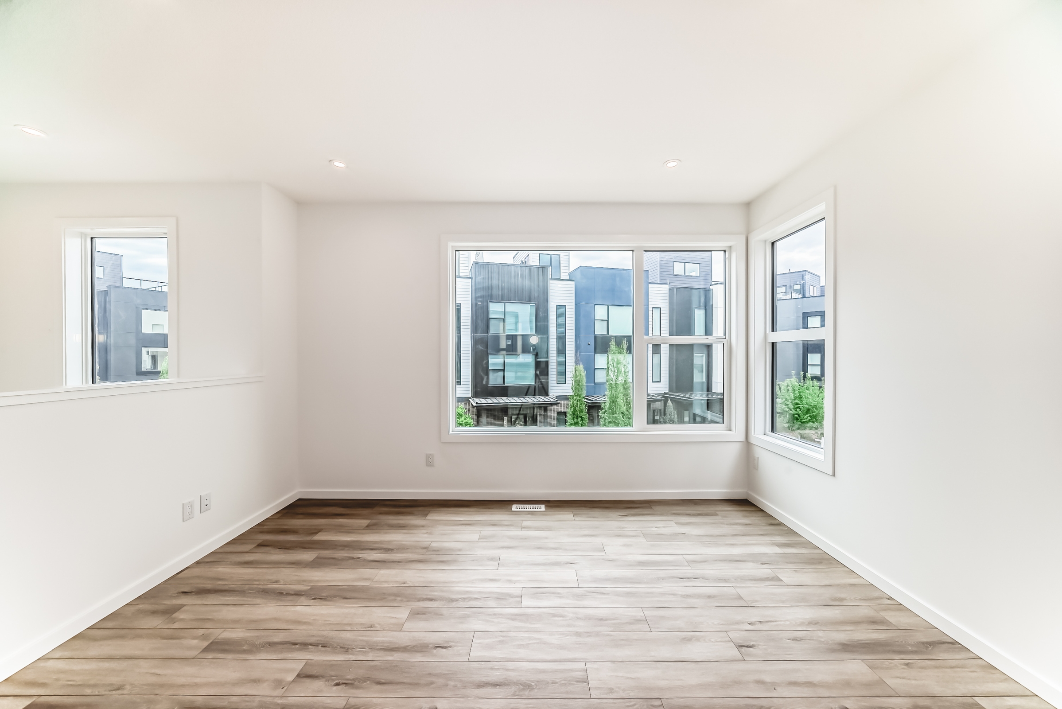
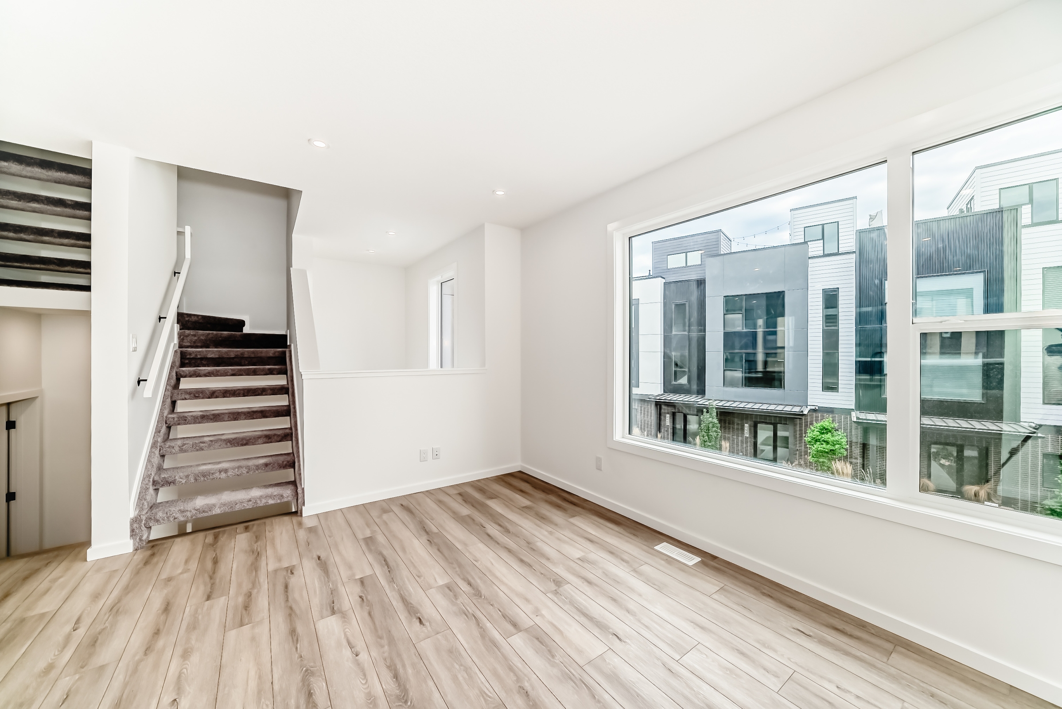
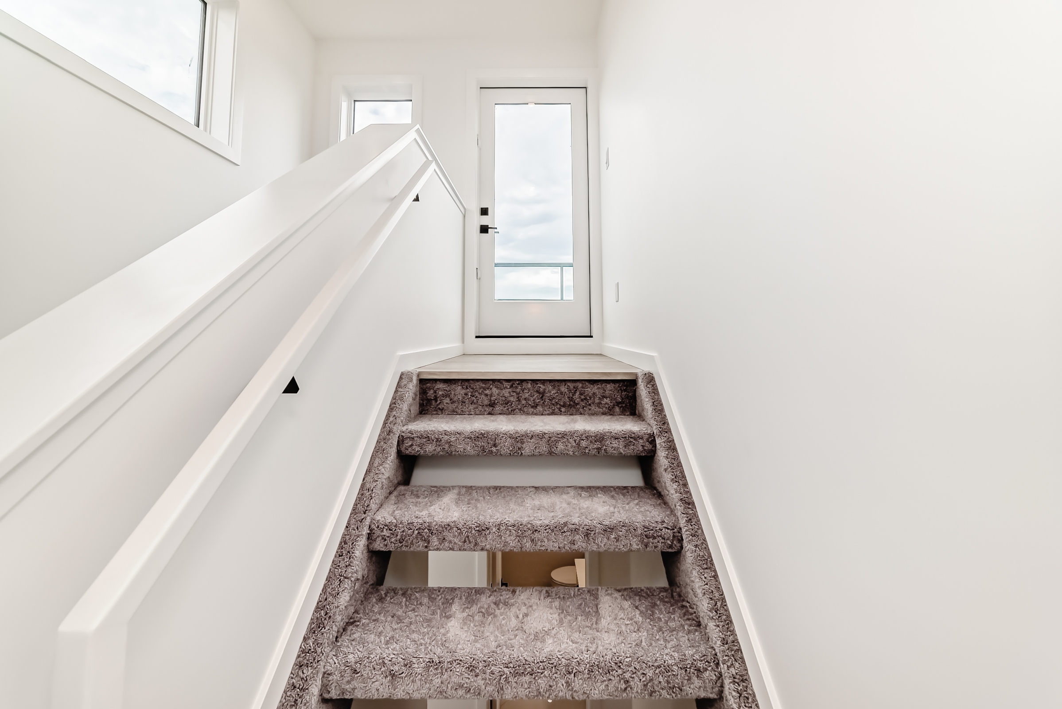
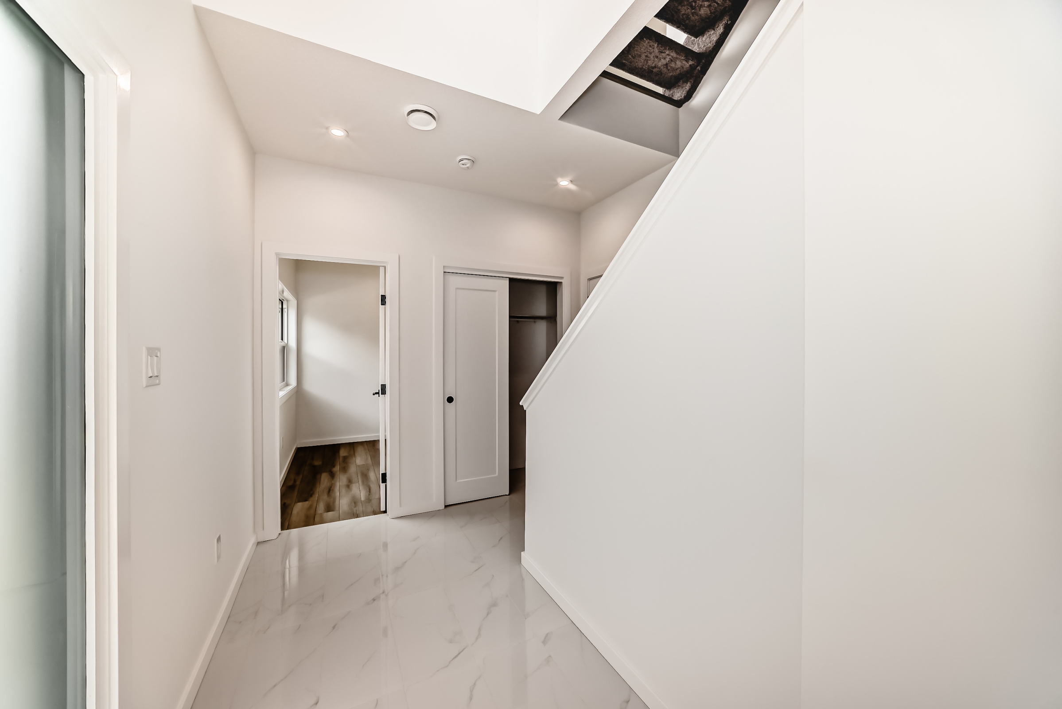
- Durable vinyl plank flooring throughout the second floor and rooftop terrace landing
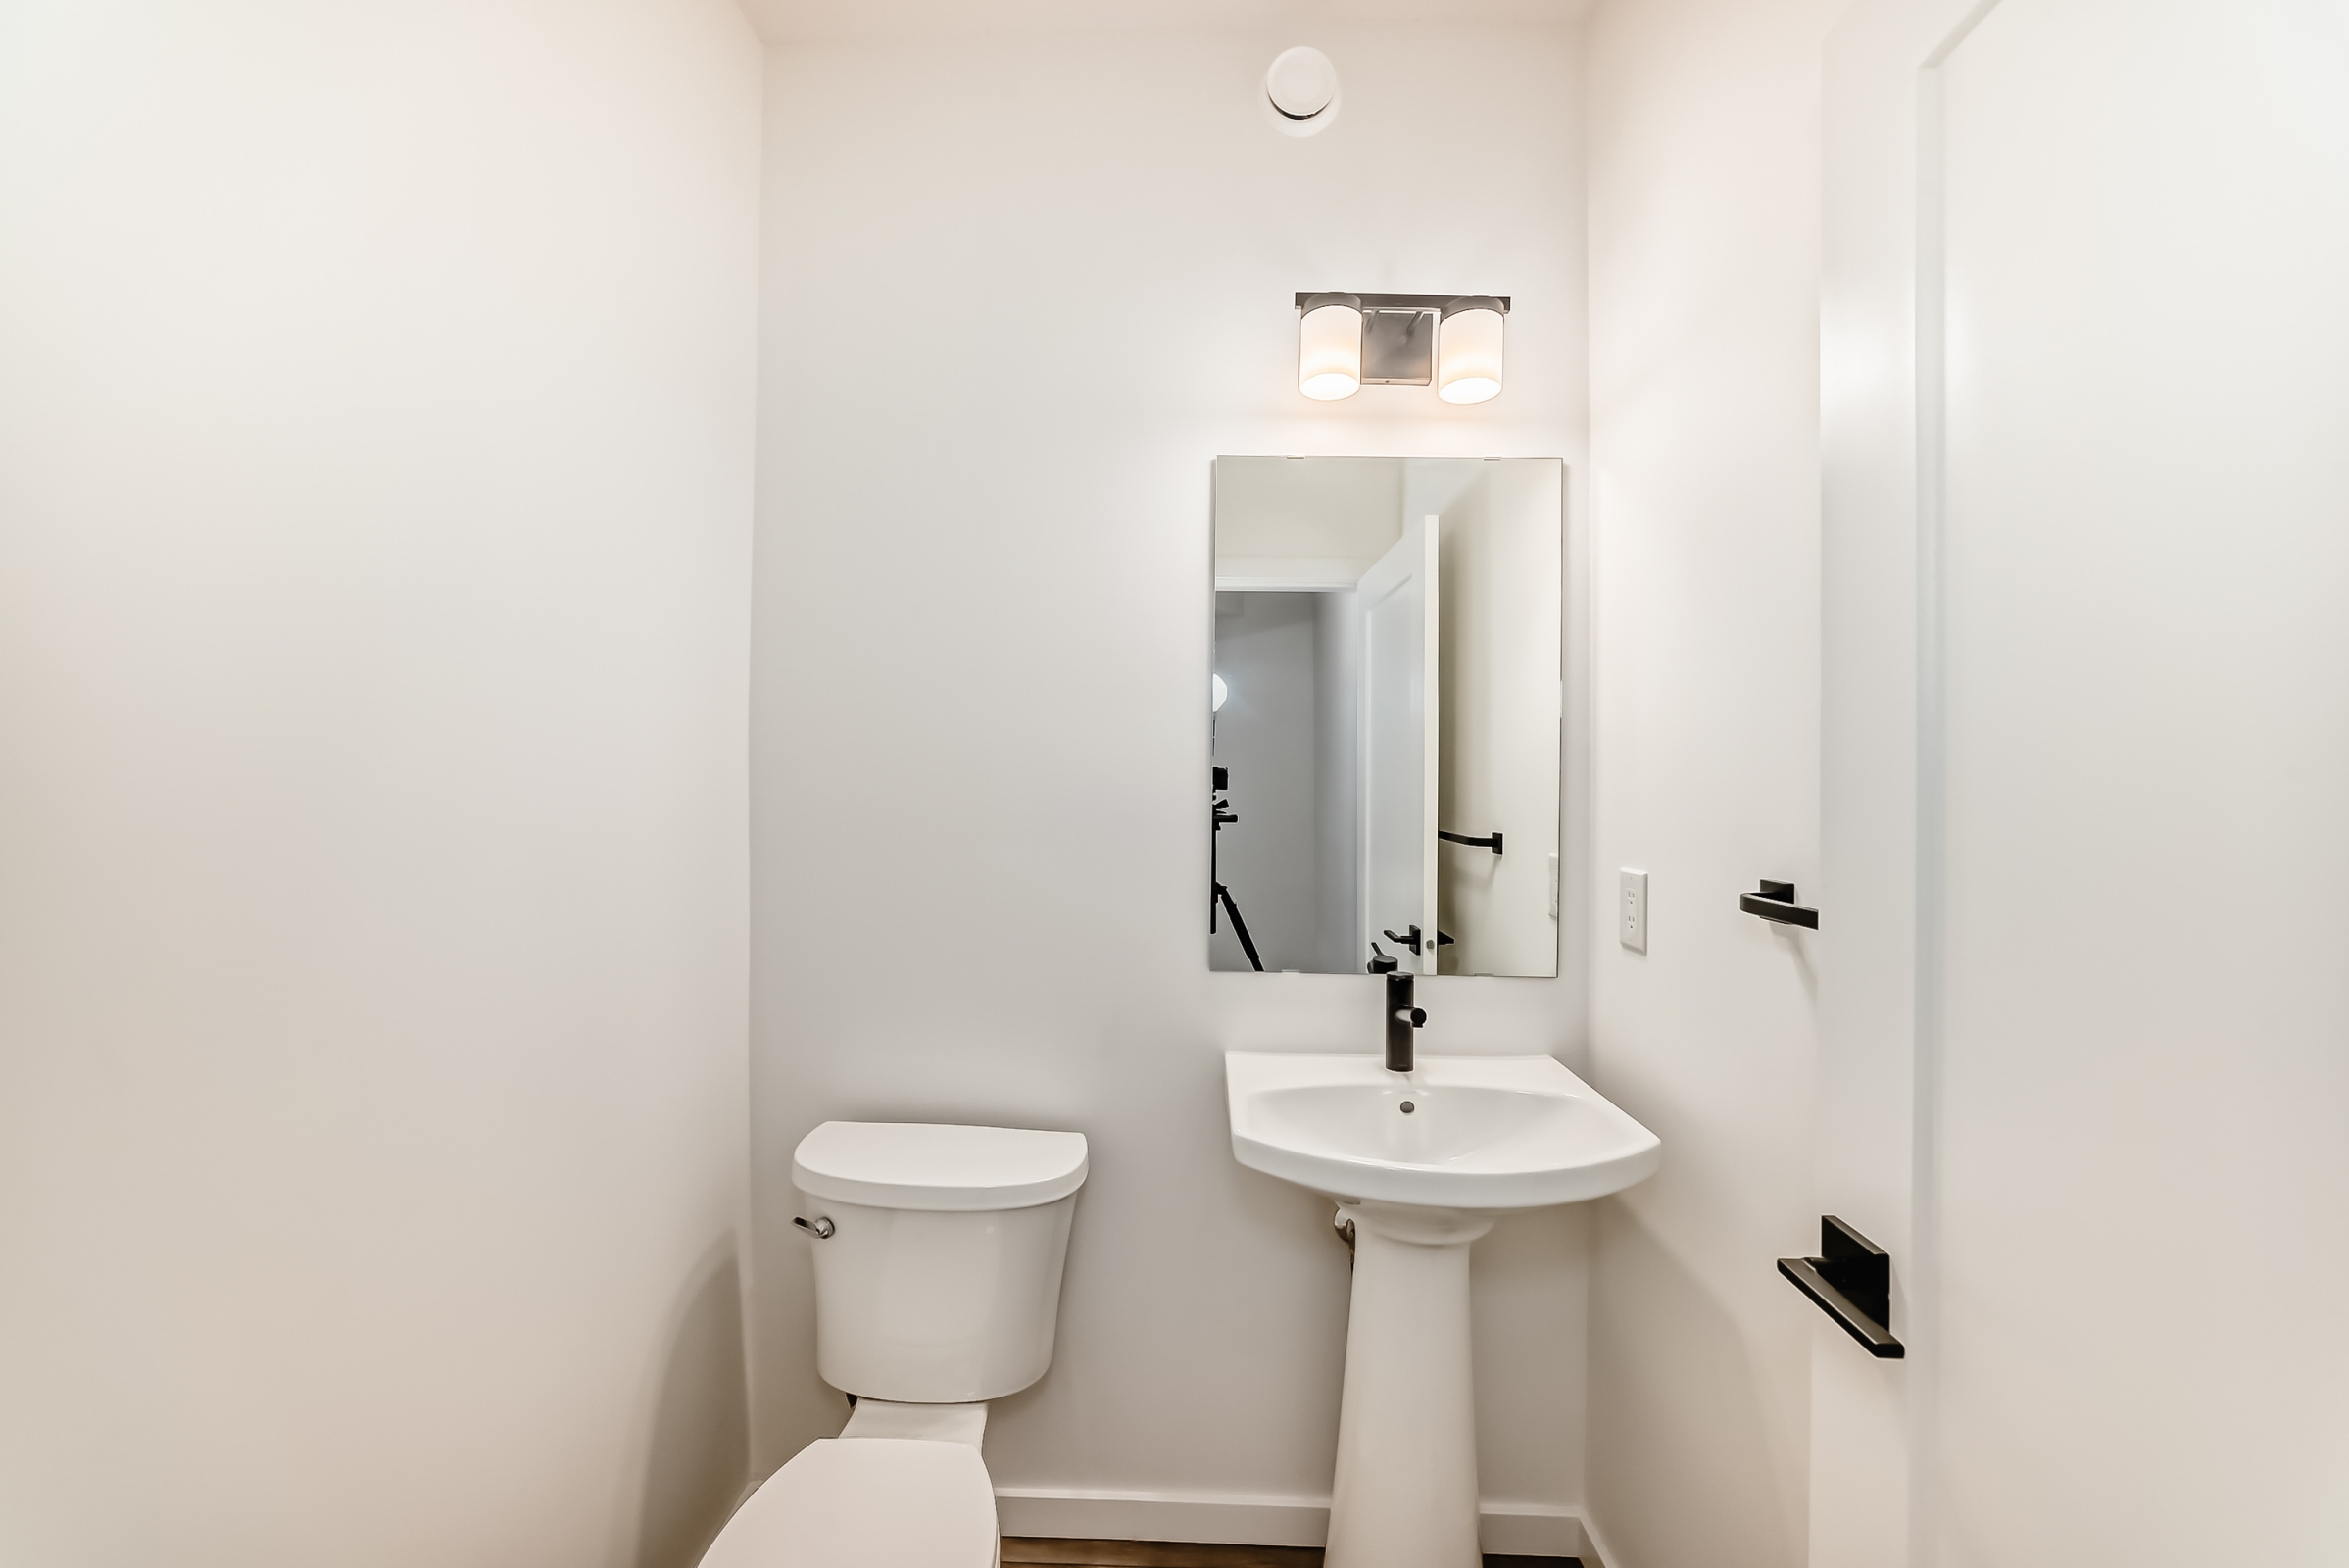
- Sunken powder room featuring a contemporary matte black faucet
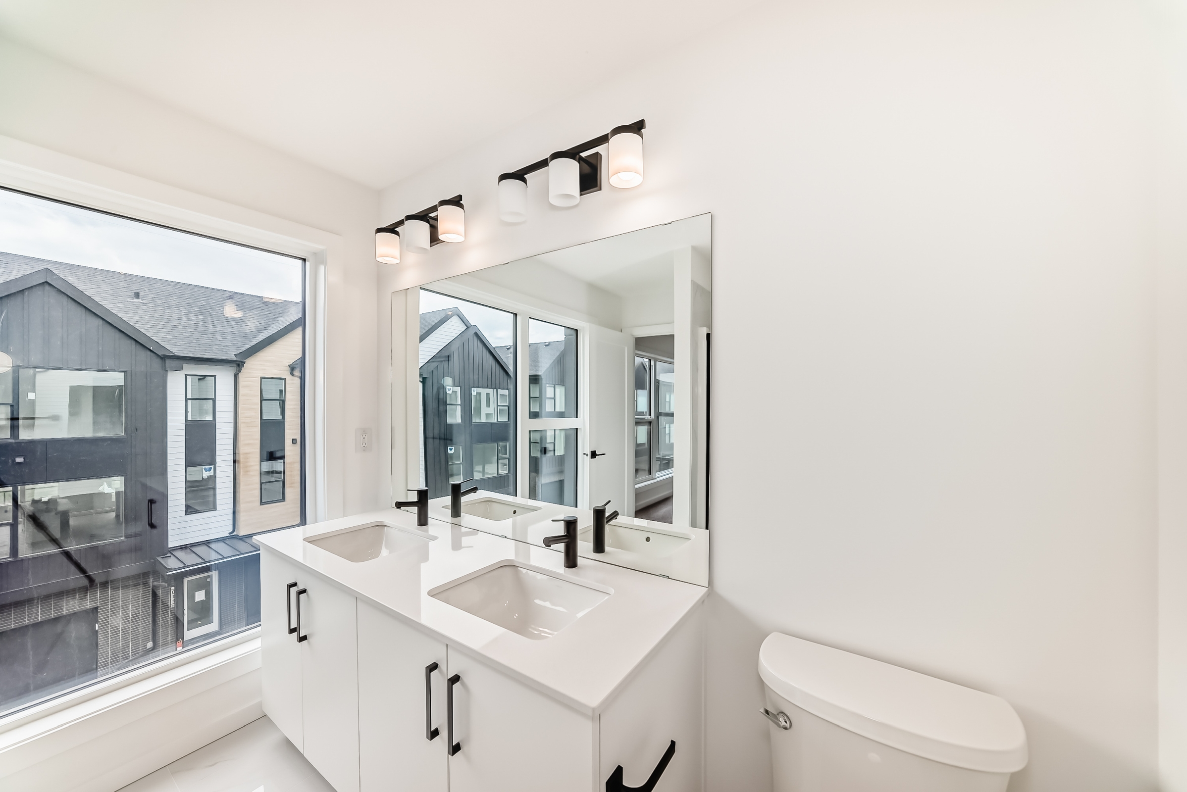
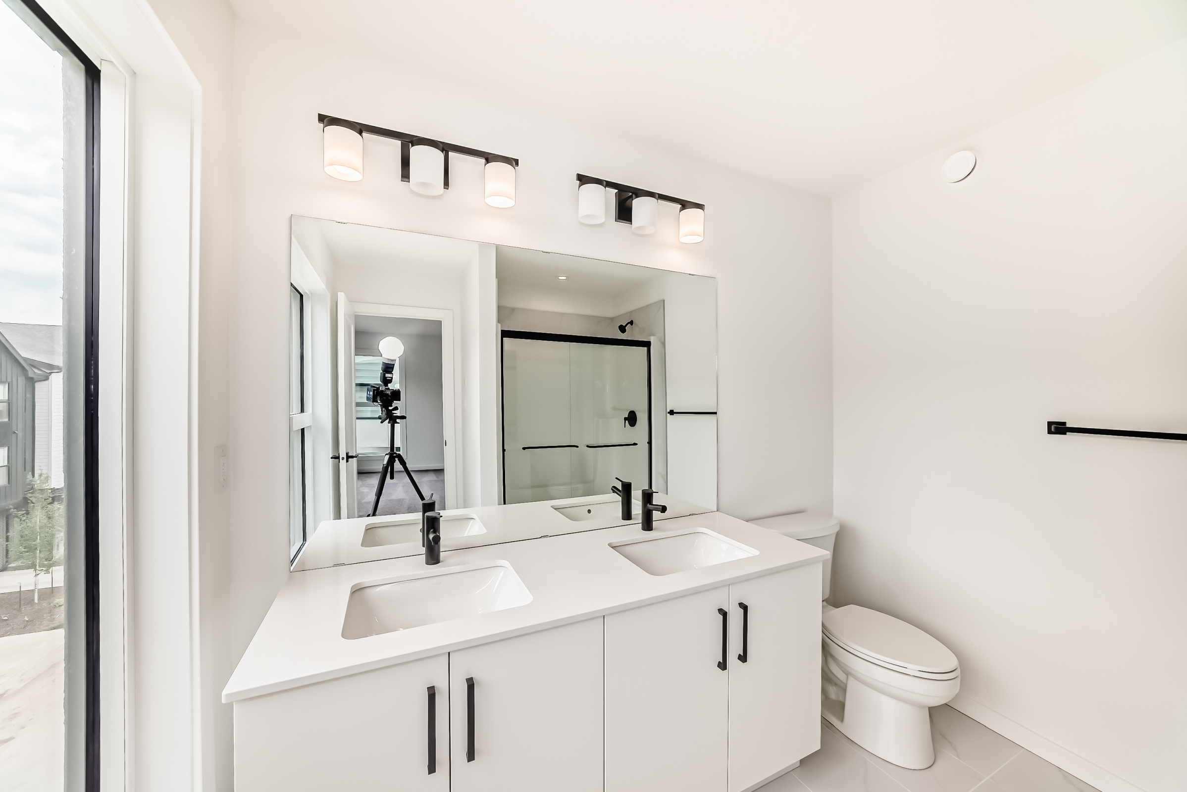
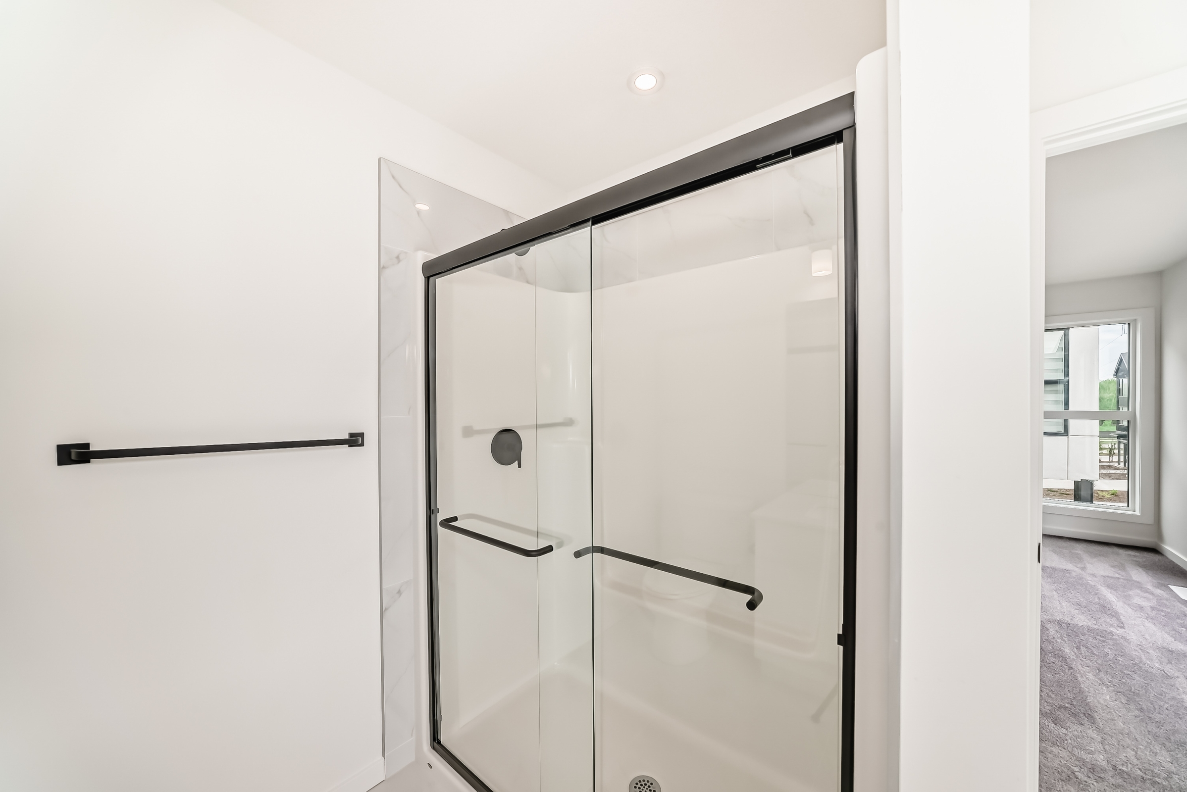
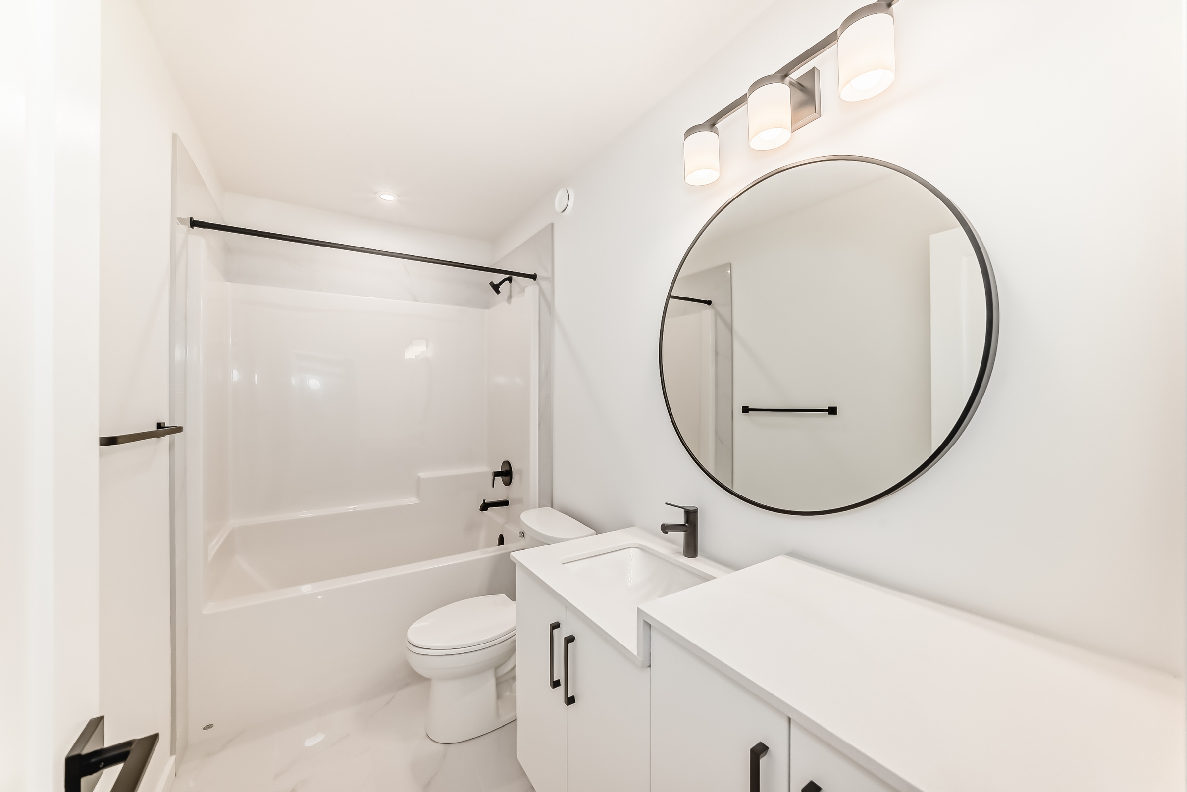
- Coordinated matte black bathroom hardware, lighting, and plumbing fixtures for a modern, cohesive look
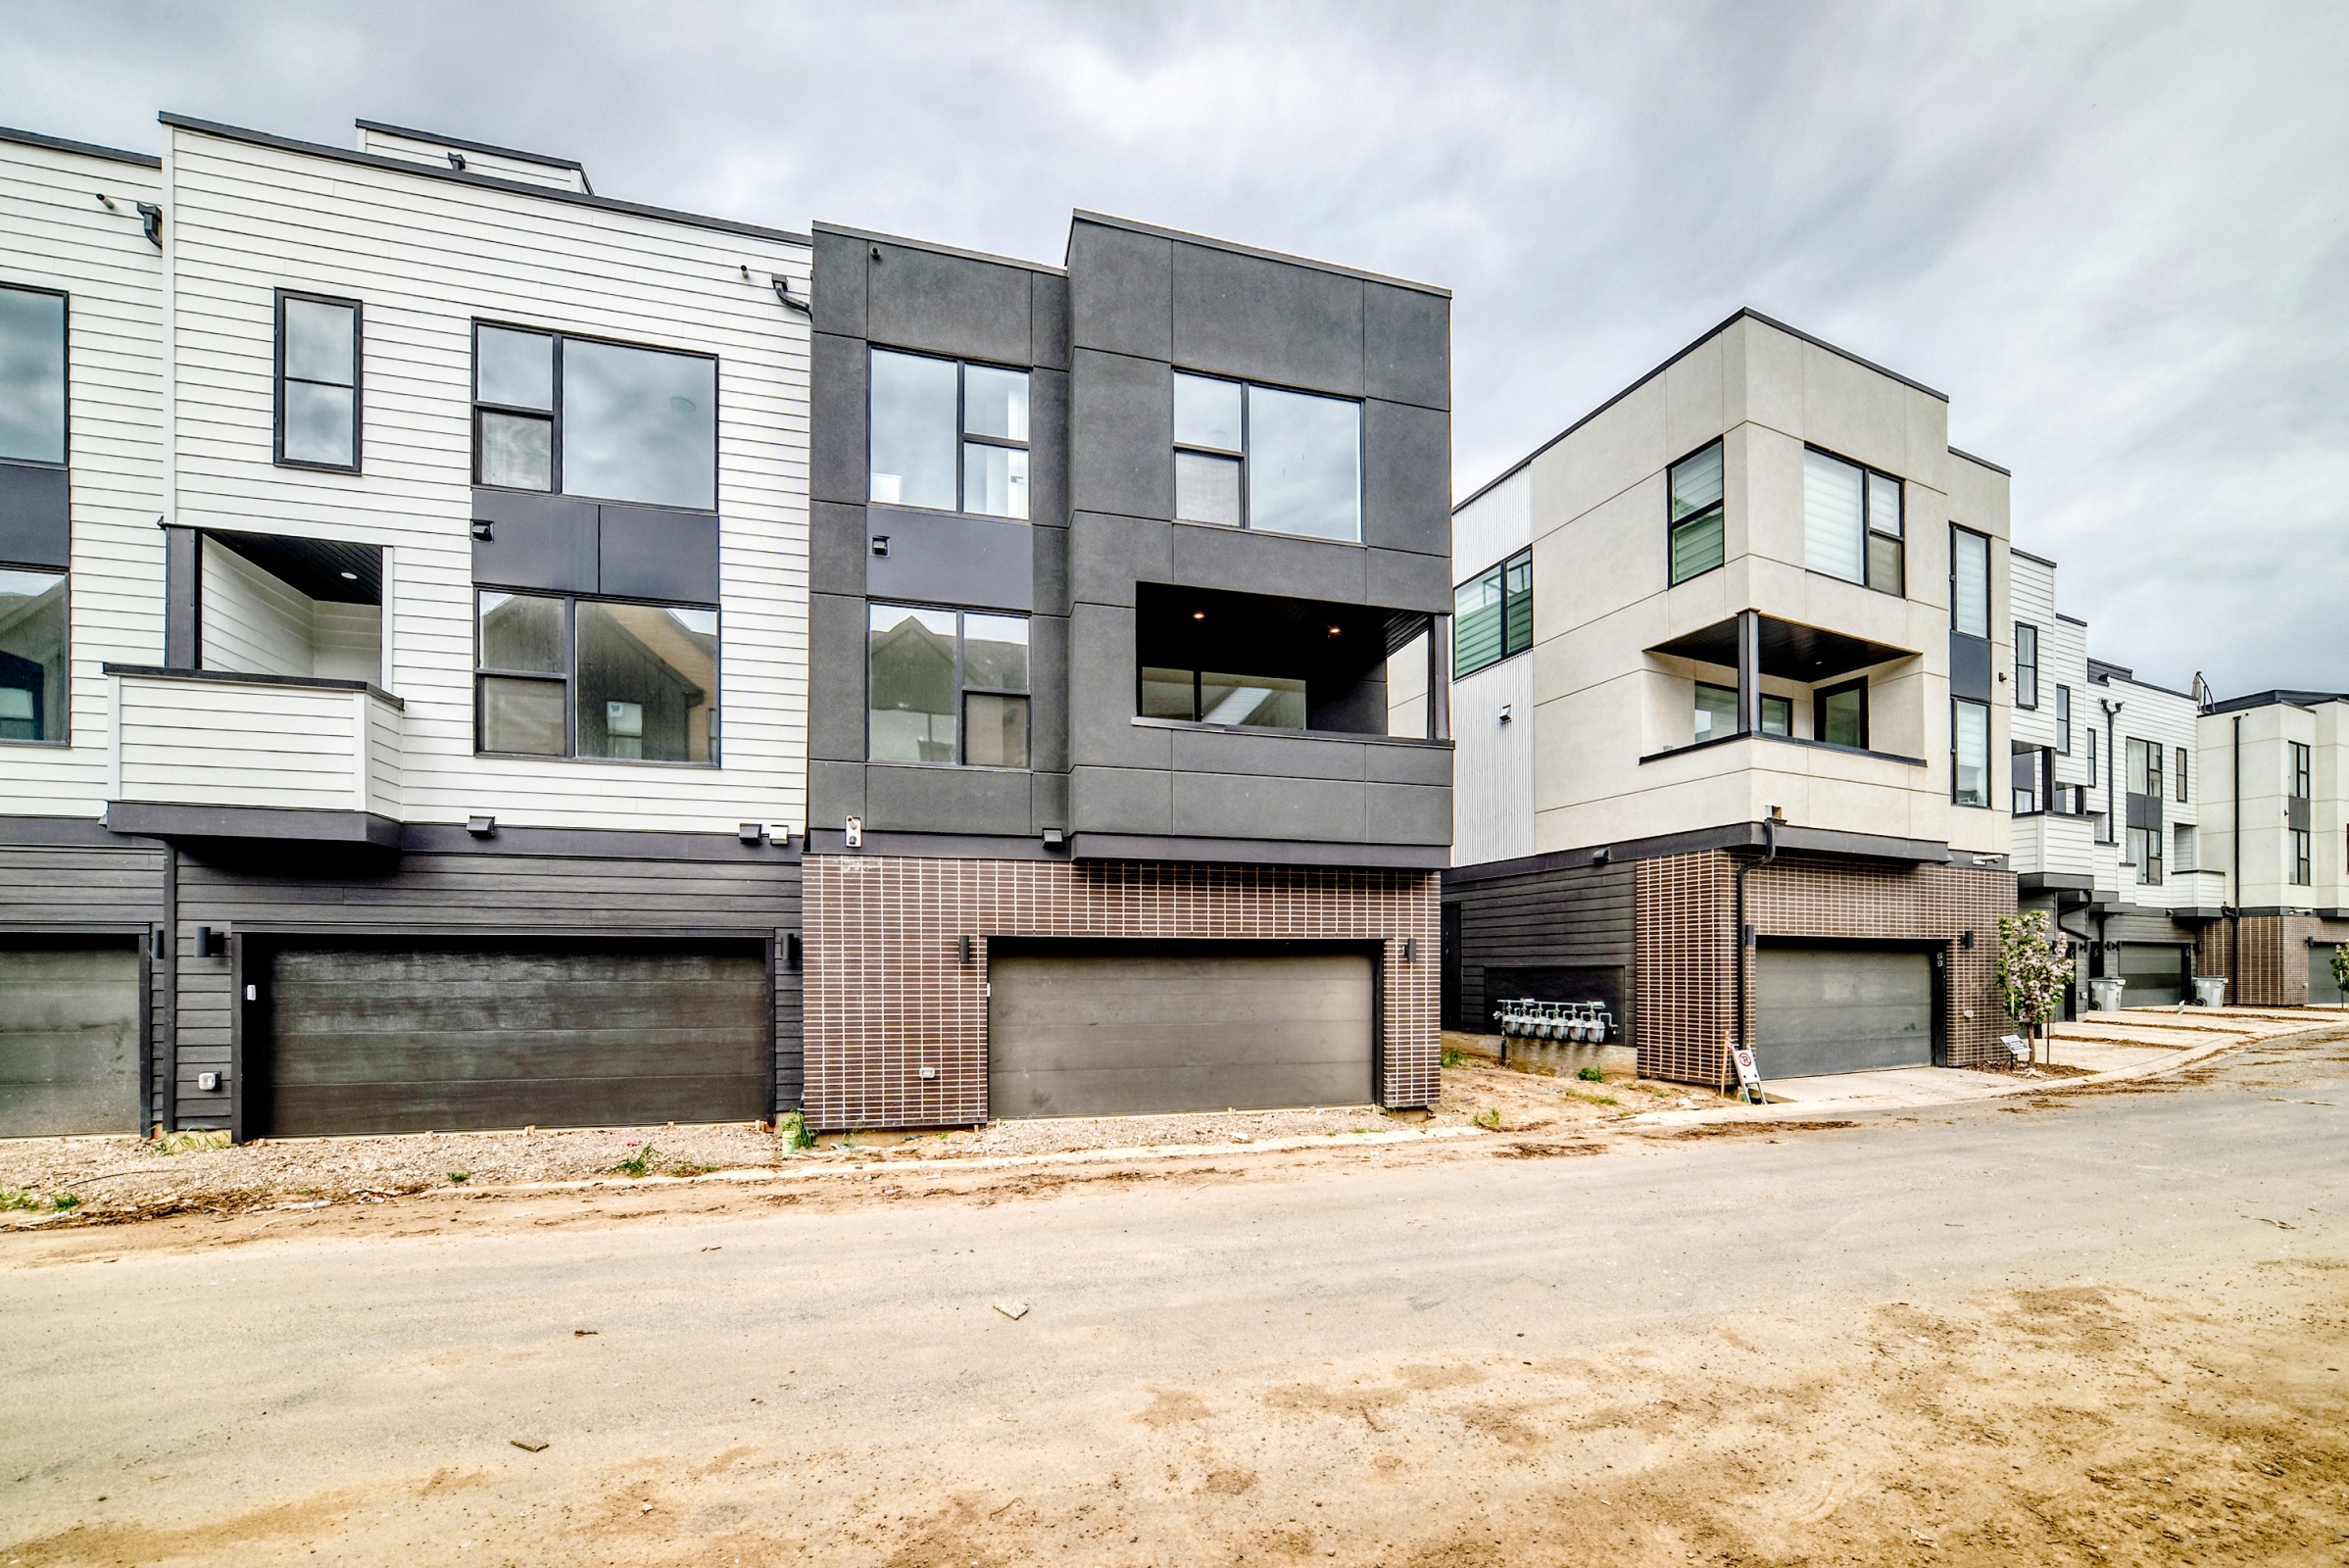
- Spacious double-car garage
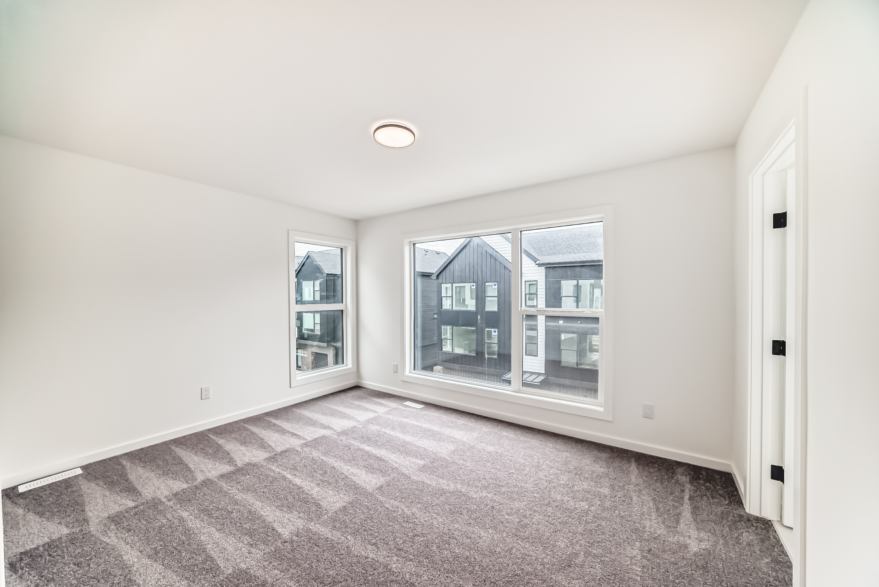
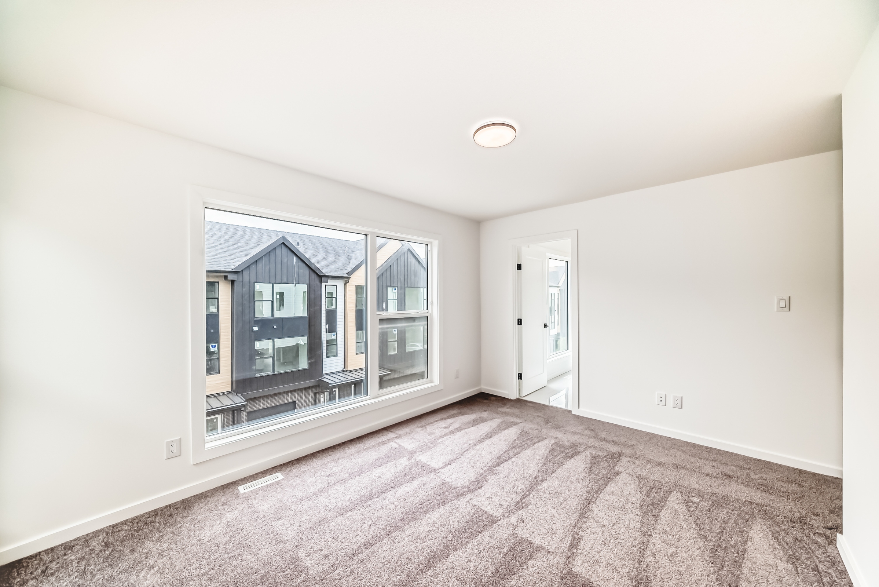
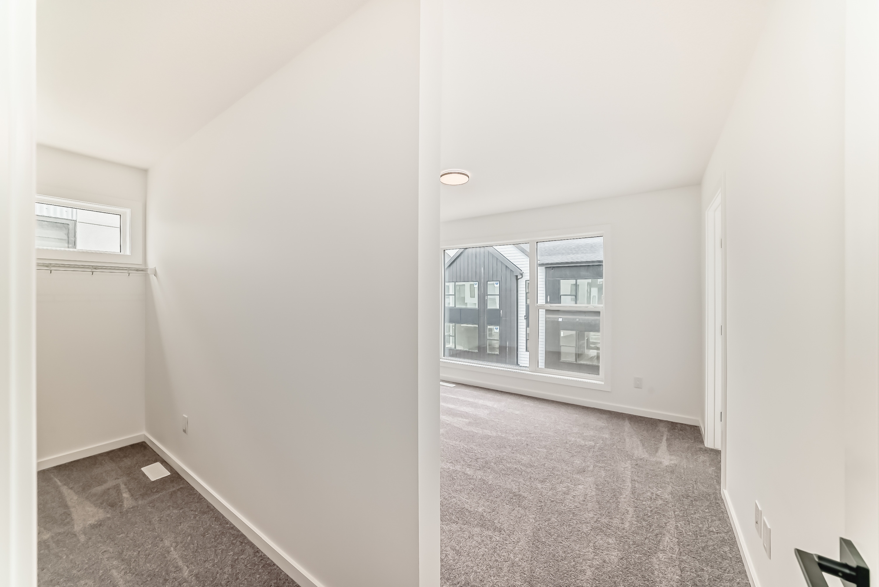
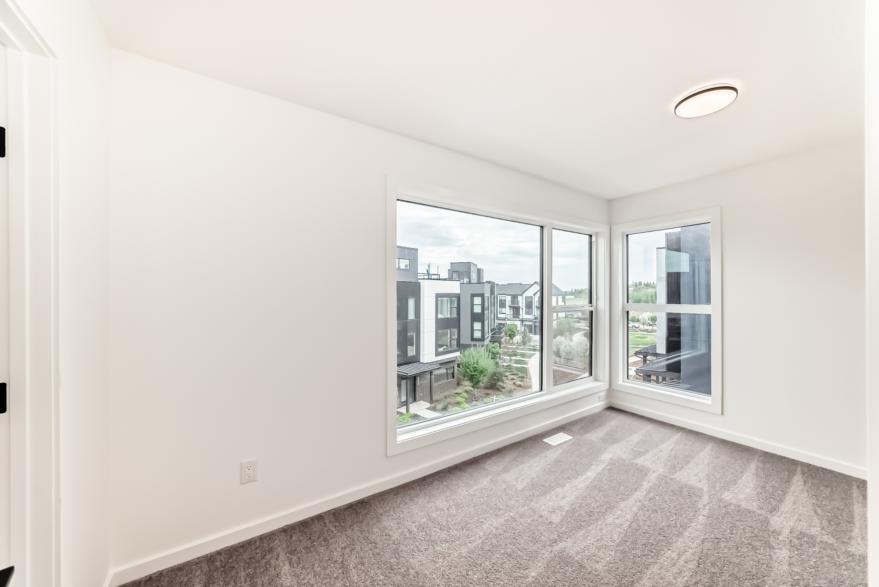
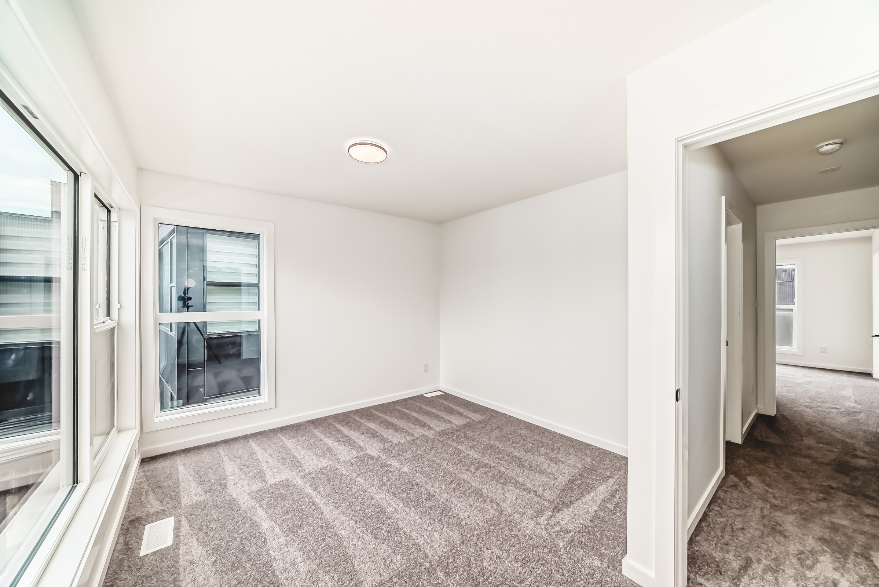
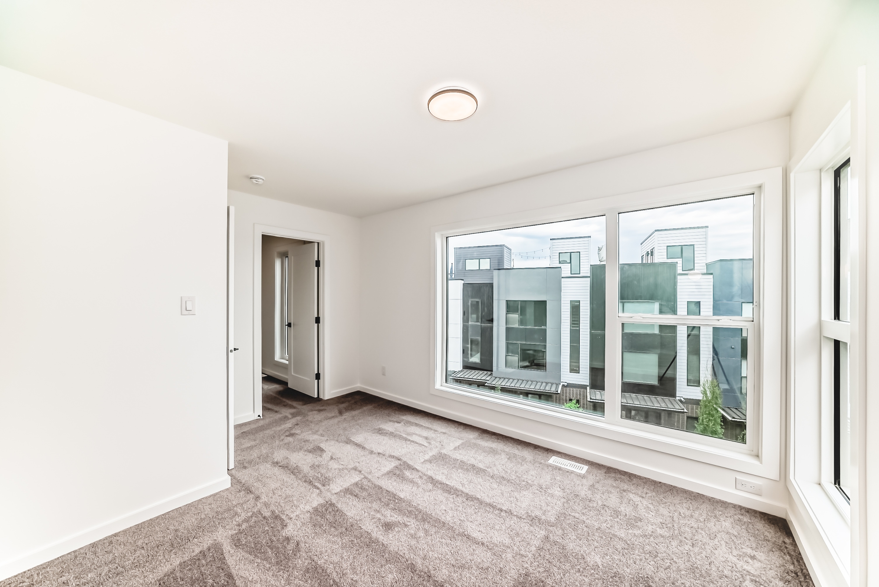
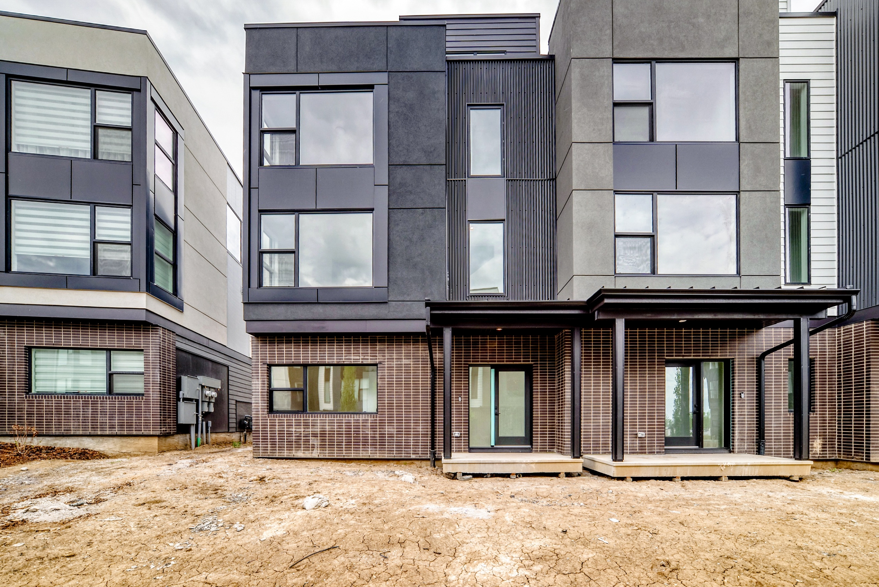
- Oversized windows that fill your home with natural light
- Solar panel ready
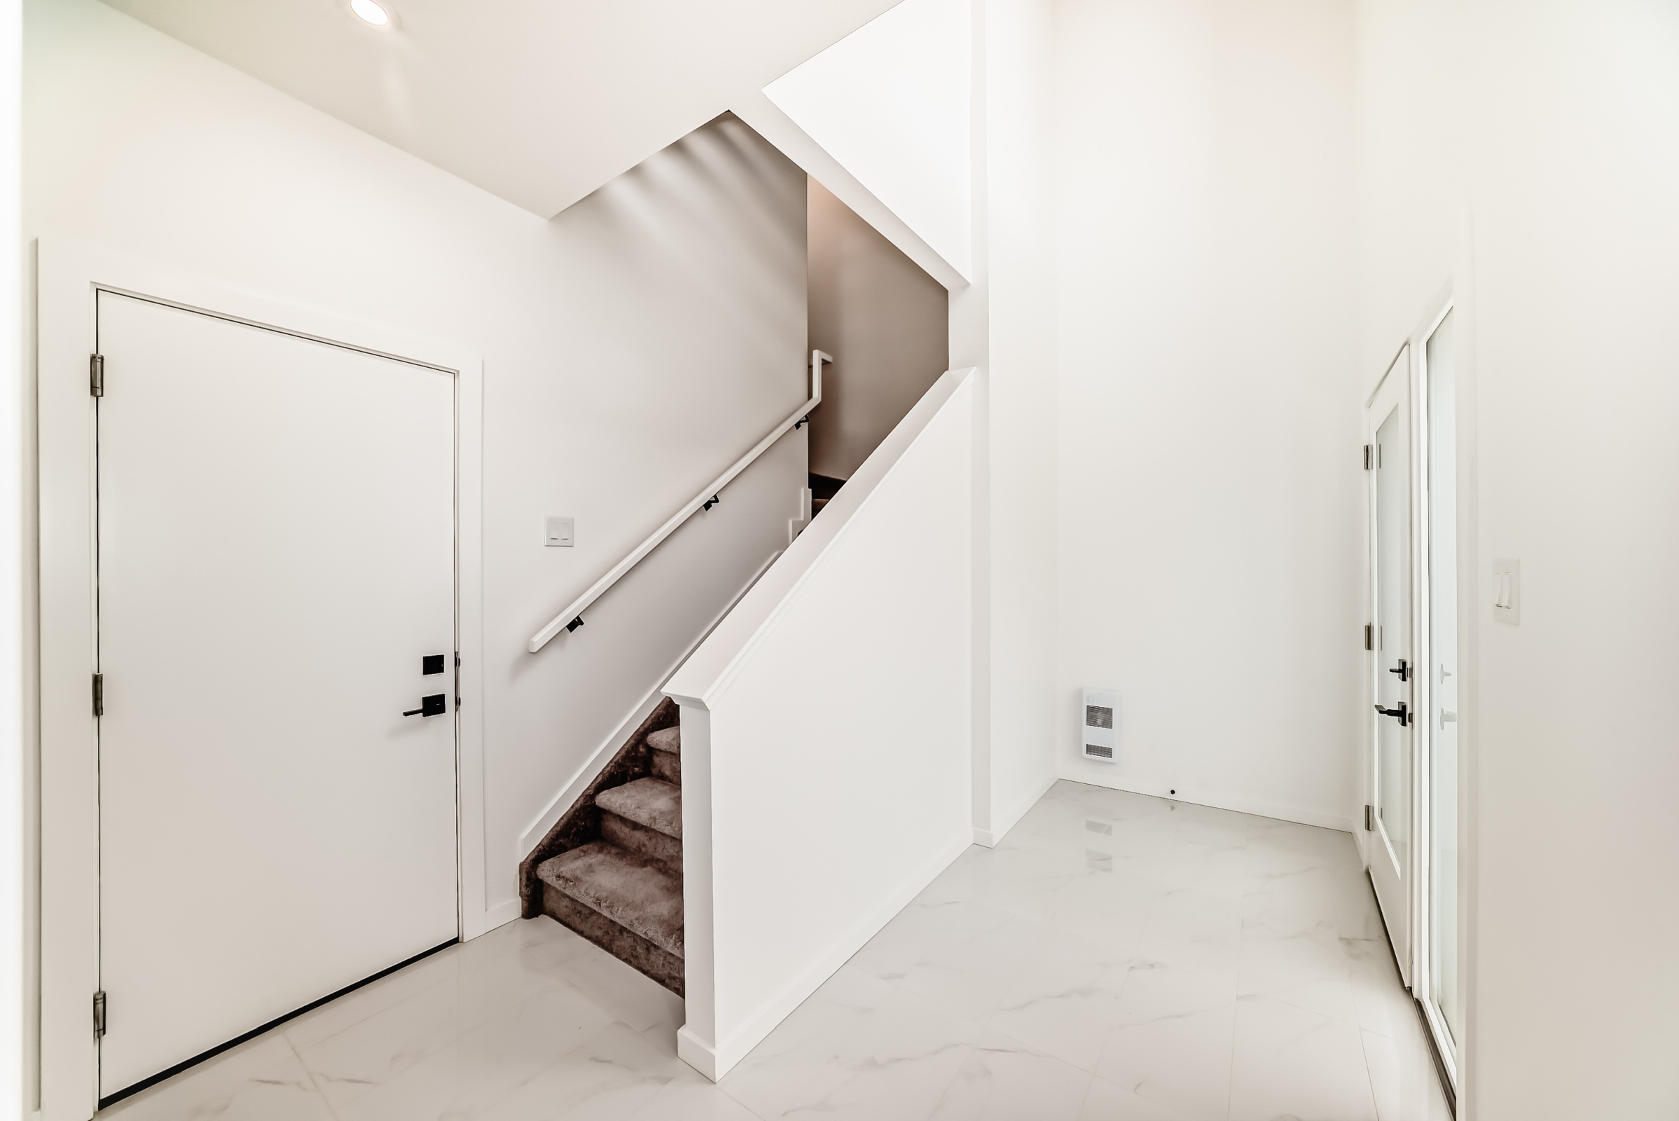
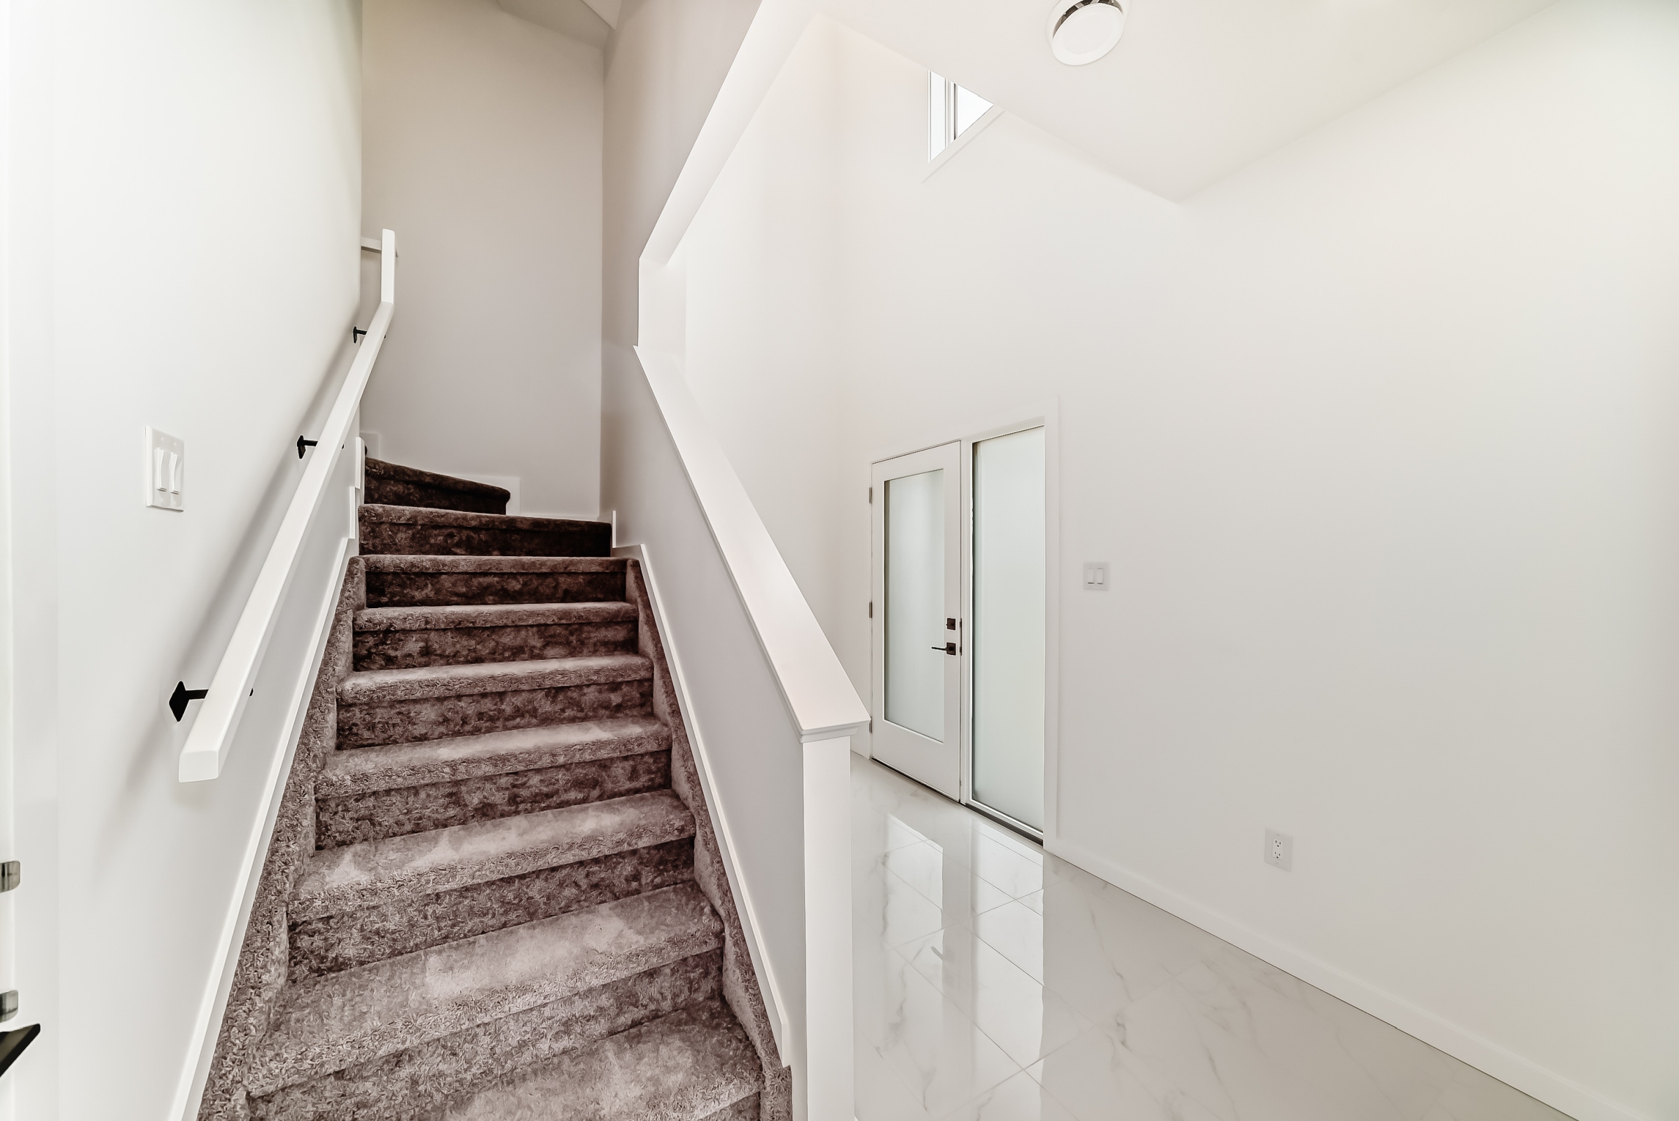
- Open-concept layout with 9′ main floor ceilings that create an open, airy living space
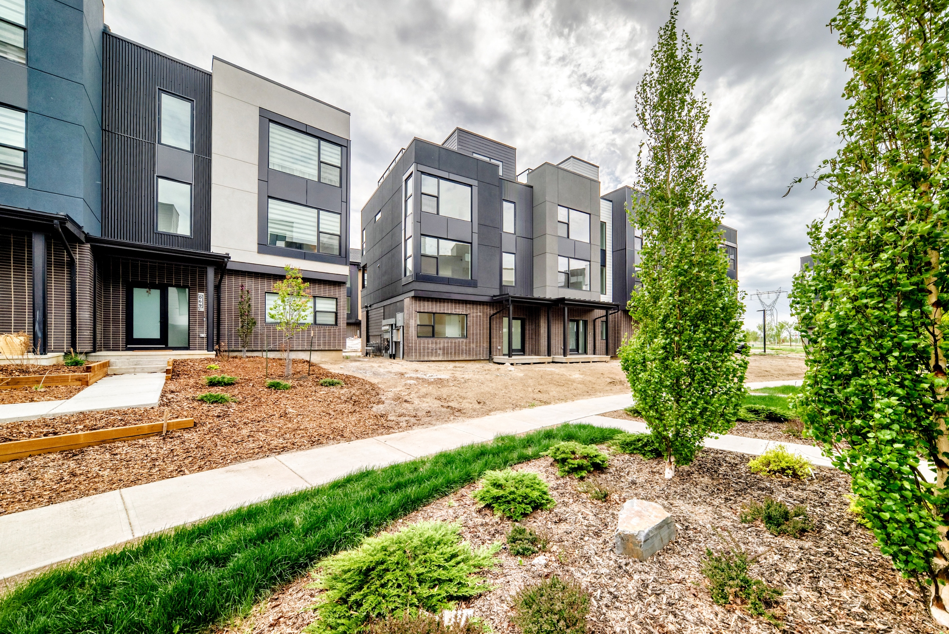
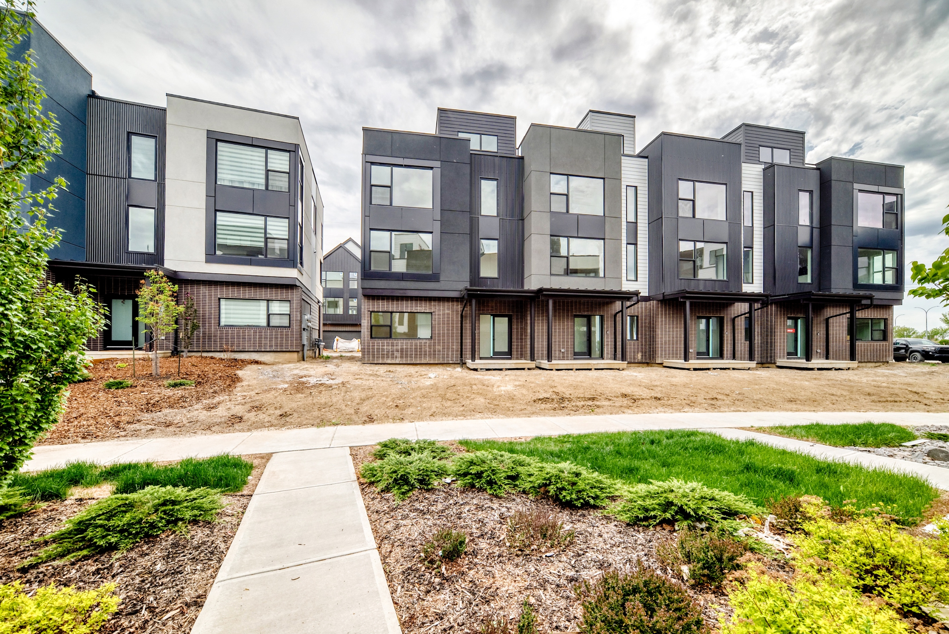
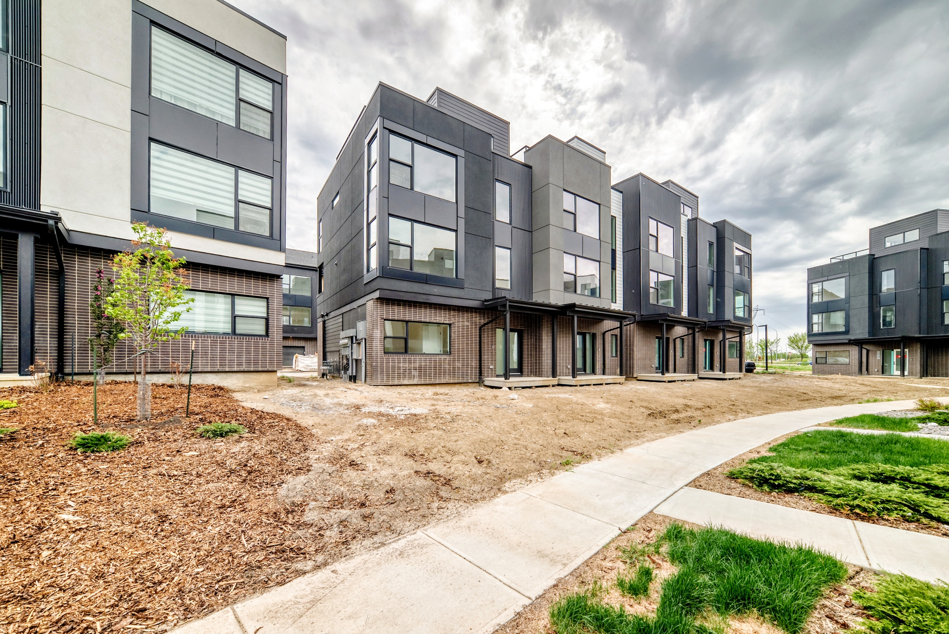
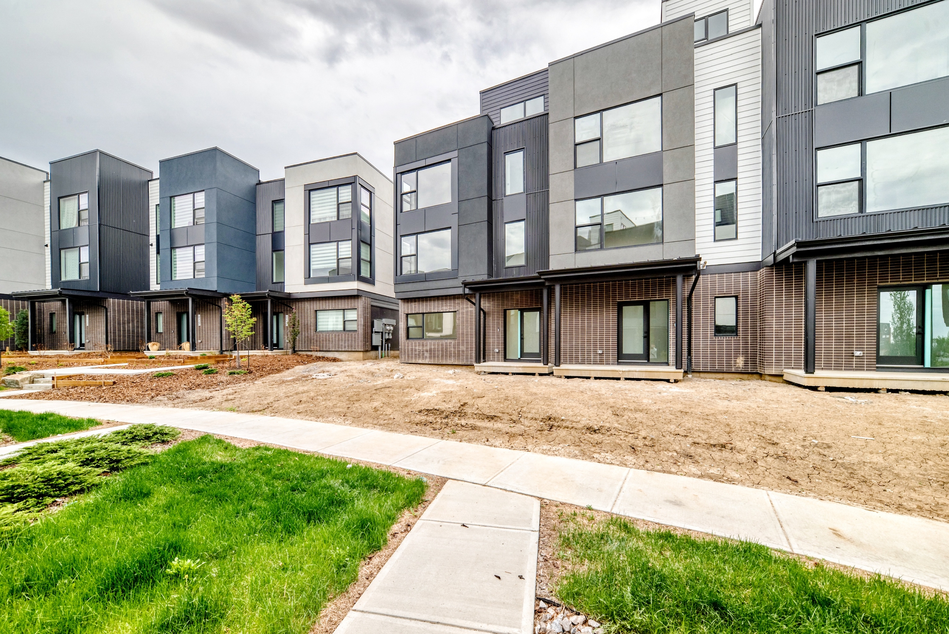

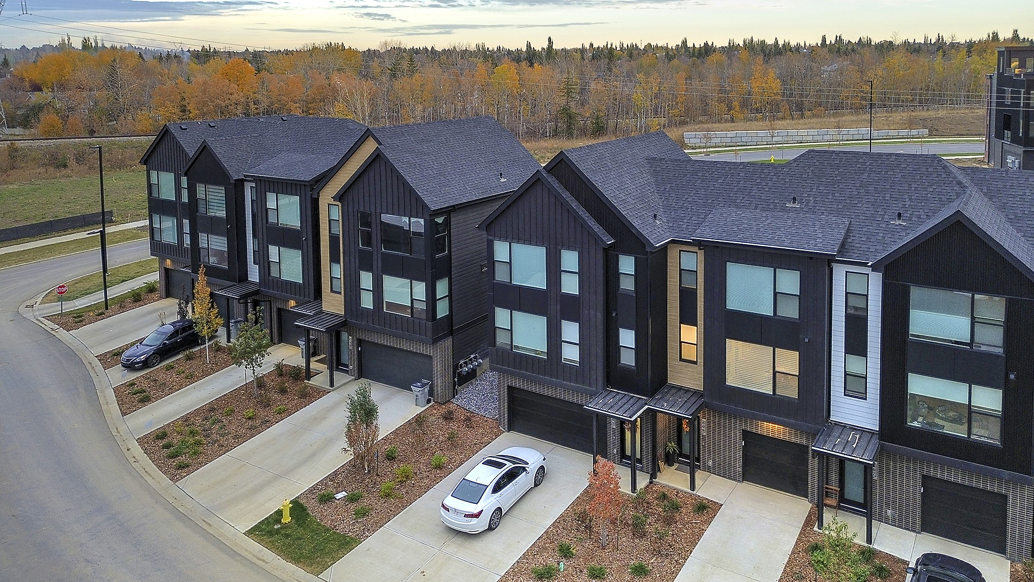
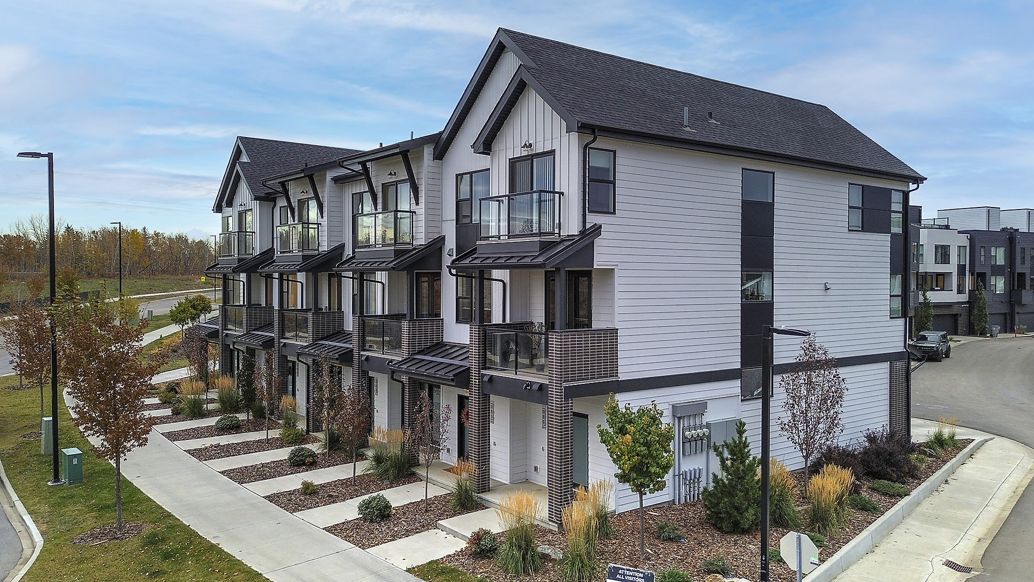
- Modern metal and James Hardie™ exteriors
- Locked in with year-round exterior maintenance
Floorplan
Gallery

Midtown Has Grown. Now it’s Your Move.
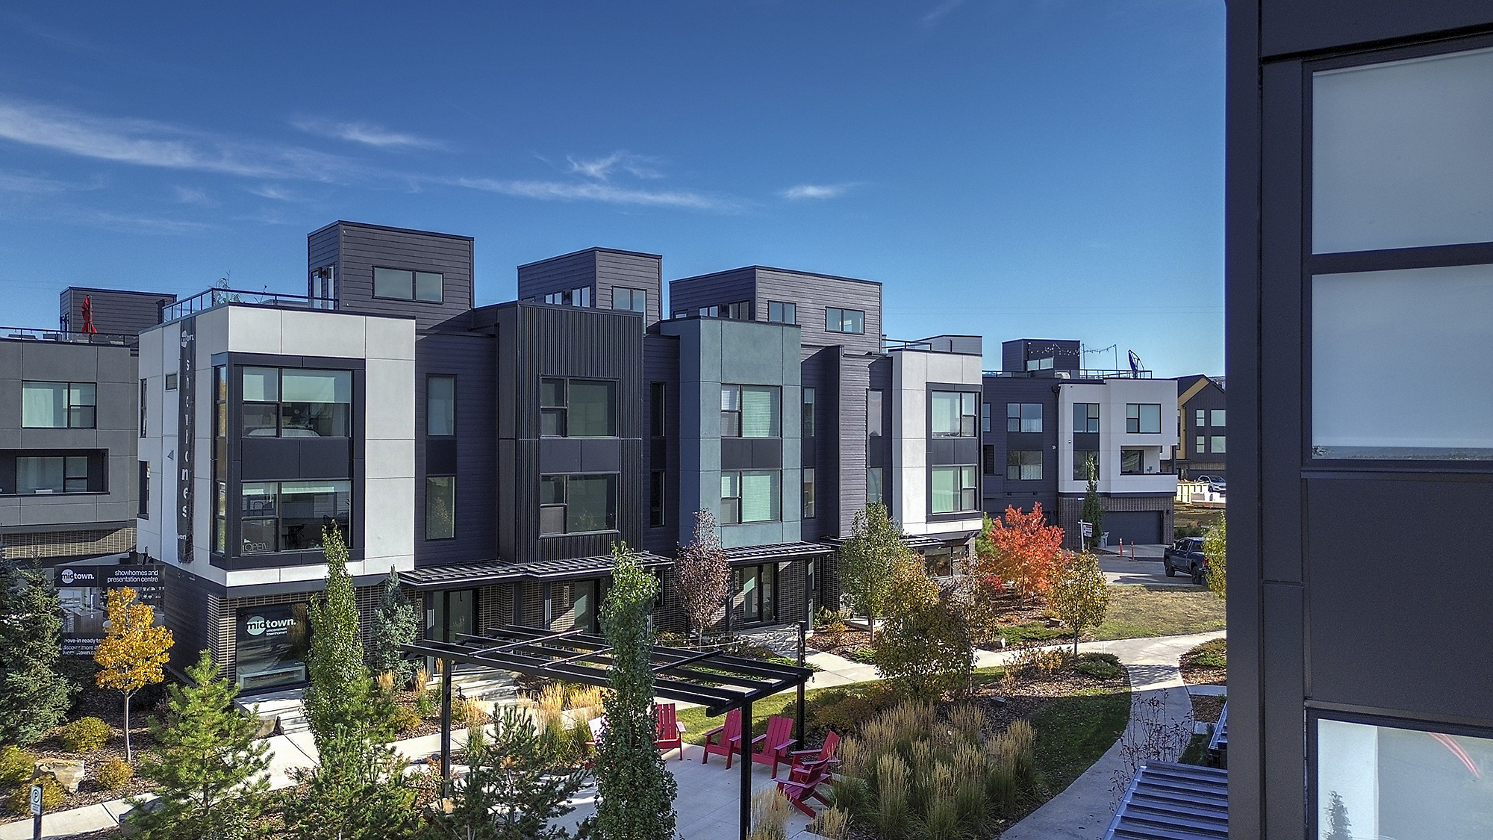
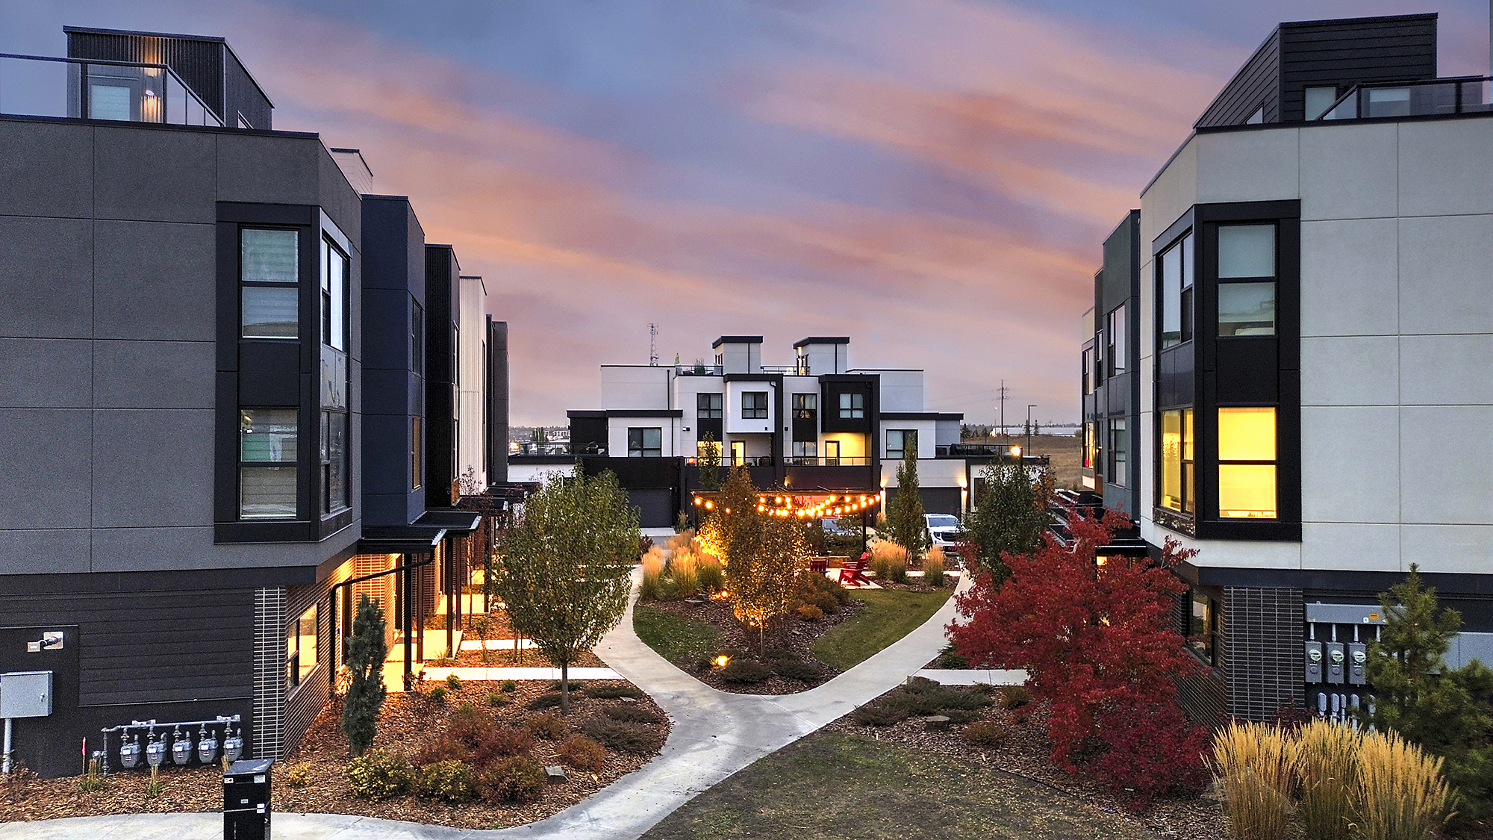
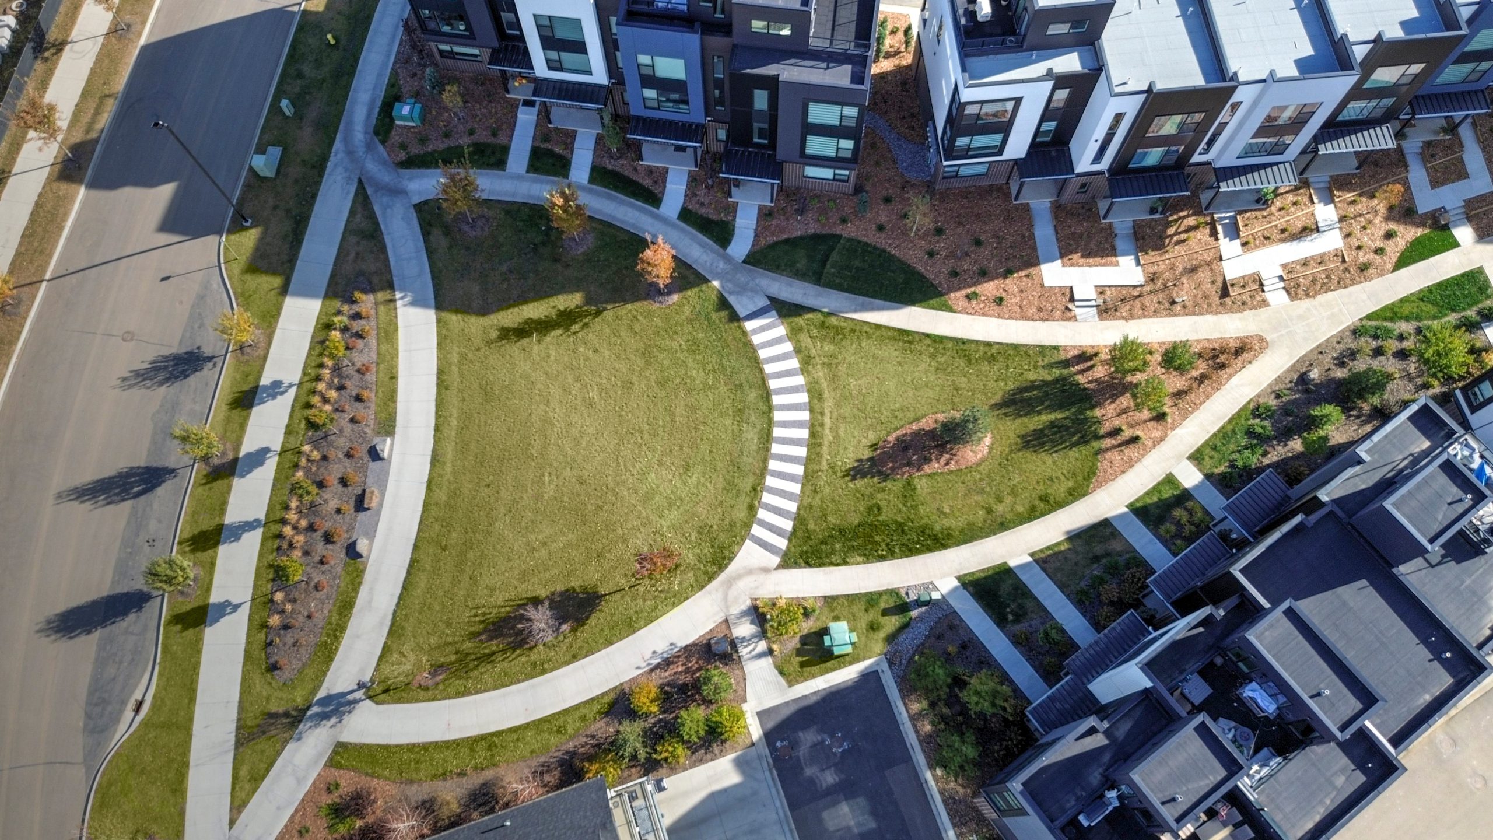
Midtown District in St. Albert is one of the Edmonton region’s most considered communities — walking trails, connected streets, rear-facing garages, and neighbours who actually know each other. St. Albert is consistently ranked among the safest cities in Alberta. Midtown was designed with that in mind from the beginning.
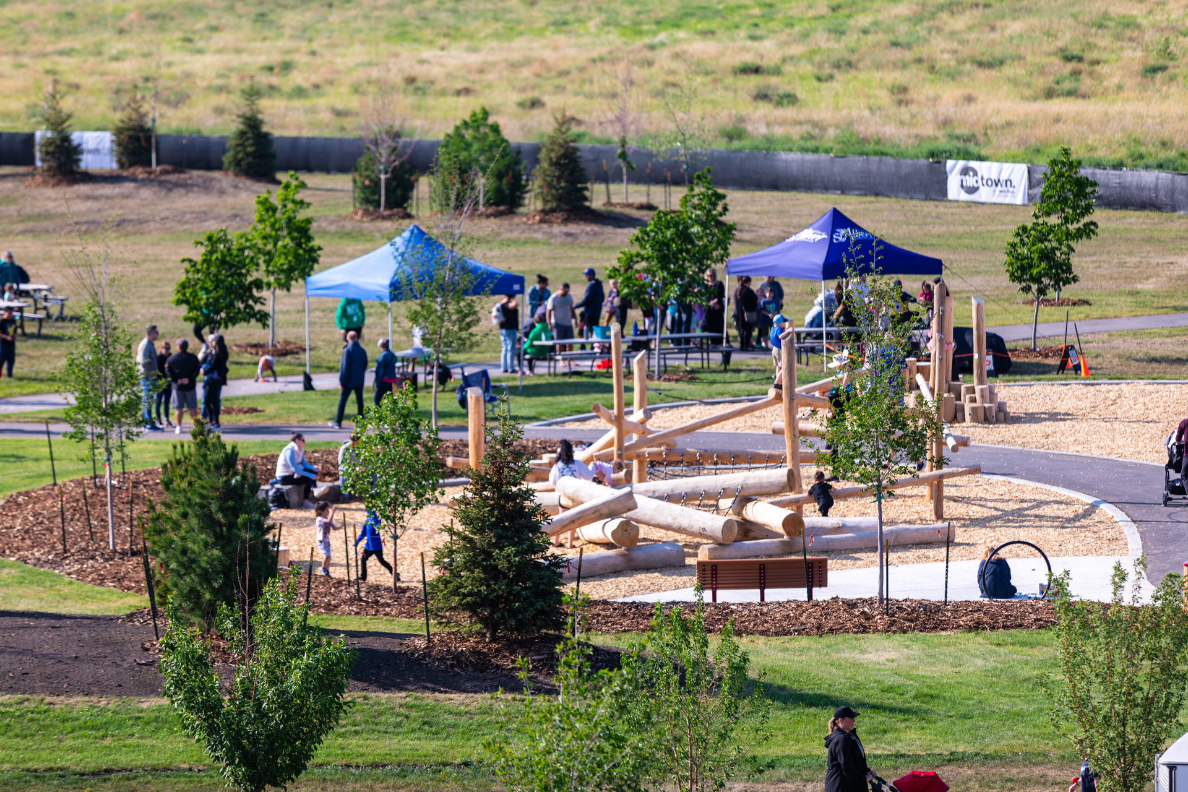
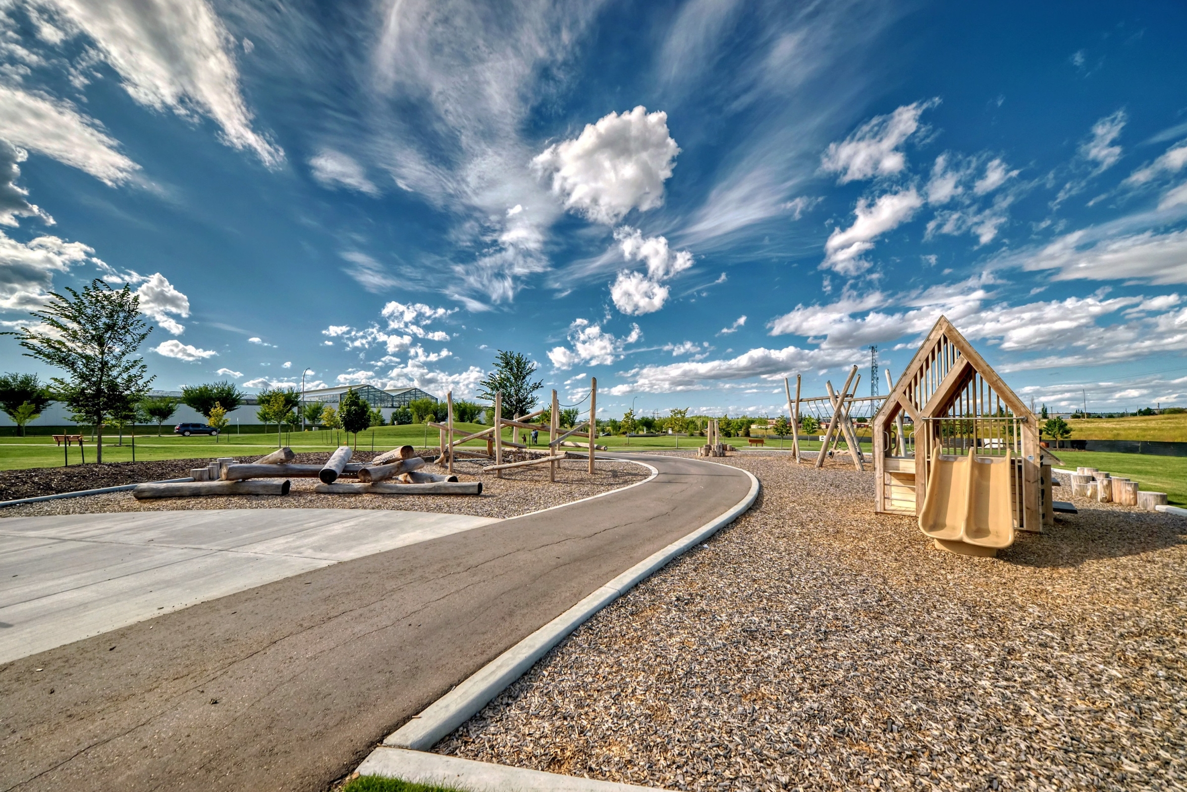
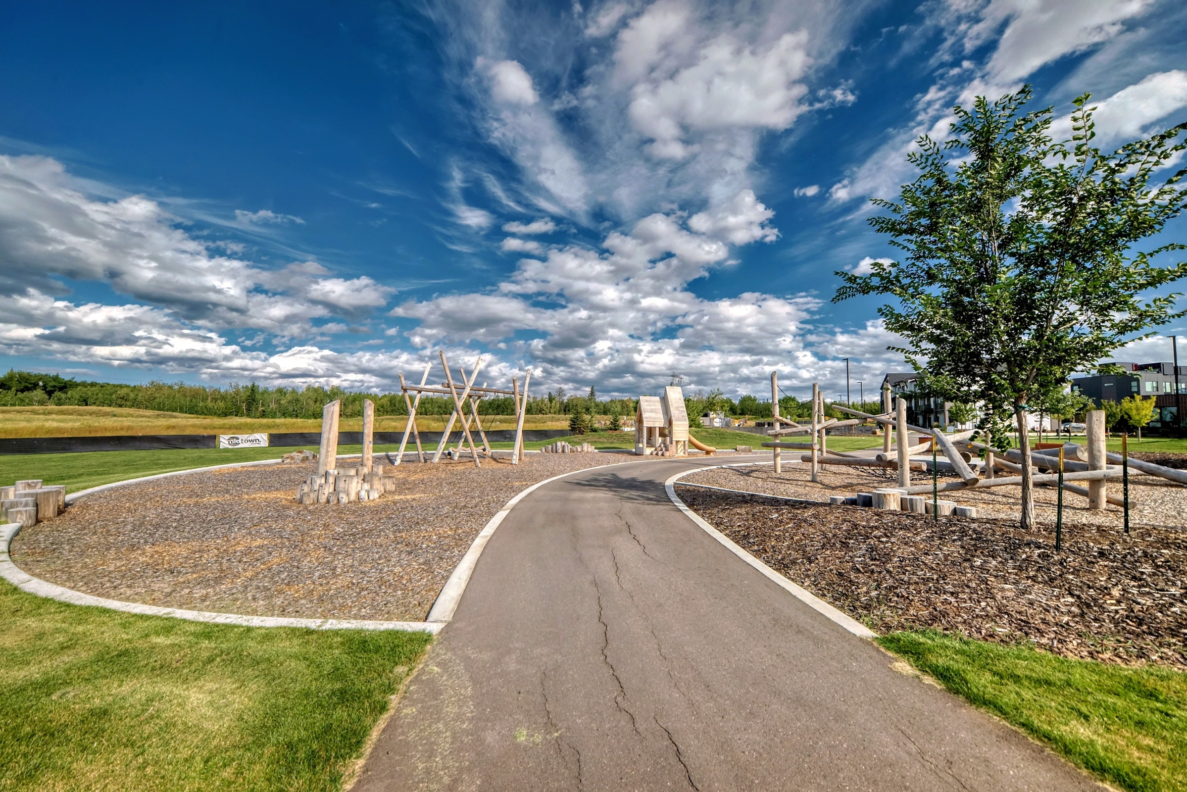
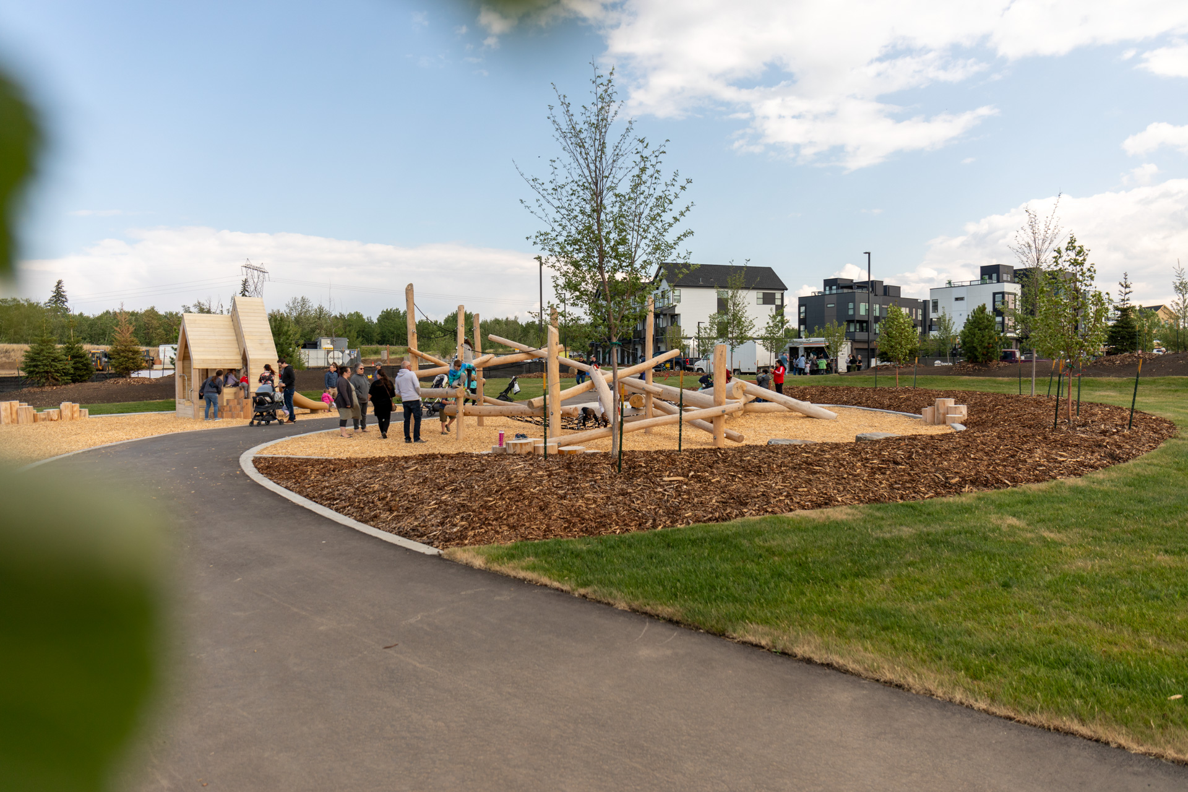
Located across from the Enjoy Centre off of Riel Dr., Midtown District features natural amenities and access to all the Midtown community has to offer including Rondeau Park, our dog park Fetching Greens, and The Retreat – a private escape just for Midtown District residents.